
1701 Scottsdale RD Beaumont CA 92223 | MLS #26997183
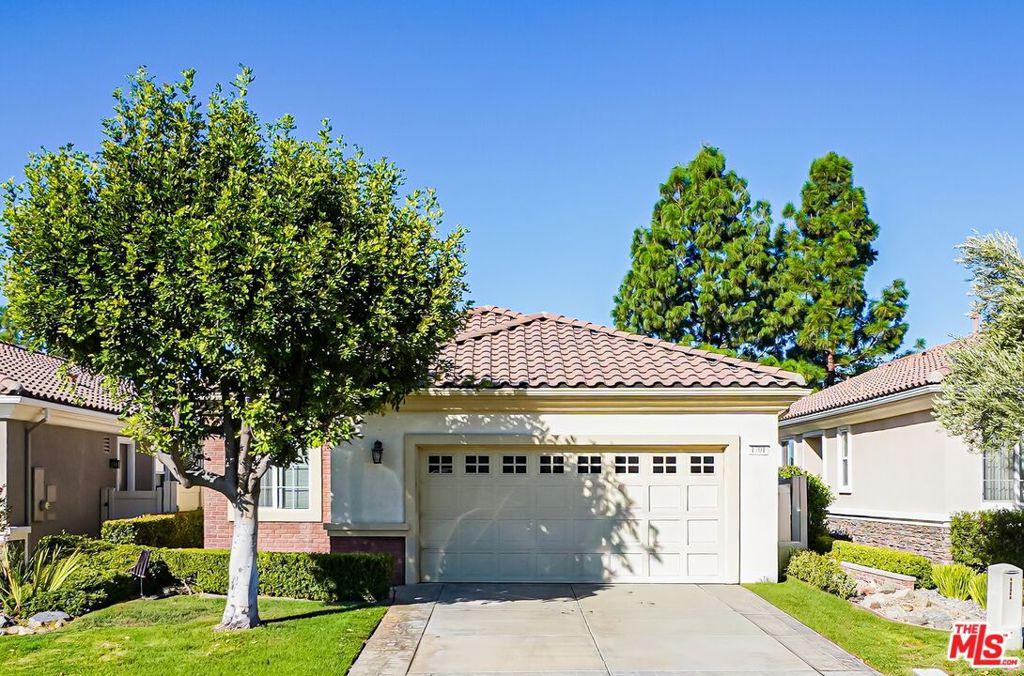
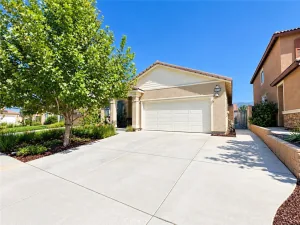
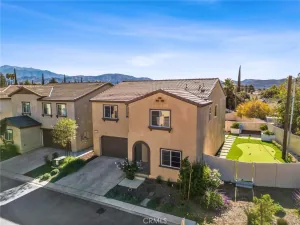
** Charming Single-Story Home in Sought-After Solera at Oak Valley Greens ** Welcome to this inviting single-story home in the highly desirable Solera at Oak Valley Greens, a gated 55+ active adult community in Beaumont. This 2005-built residence (Princess model) is perfectly suited for comfortable, low-maintenance living. The open-concept floor plan features high ceilings and a bright family room that flows seamlessly into the kitchen, which provides ample cabinet and counter space ideal for everyday cooking or casual entertaining. A versatile den or office near the entry adds flexible living space. The spacious primary suite includes a large bathroom with a walk-in shower, while the guest bedroom and full bath are thoughtfully placed on the opposite side of the home for added privacy. Step outside through sliding glass doors to a full-length covered patio equipped with outdoor shades, overlooking a beautifully landscaped yard with drought-resistant plantings – perfect for relaxing or enjoying the peaceful surroundings. Recent updates include a newer HVAC system and freshly painted exterior, making this home move-in ready. Residents of Solera enjoy access to exceptional community amenities centered around the Oakmont Clubhouse, including a state-of-the-art fitness center, indoor walking track, billiards, library, outdoor pool and spa, tennis, bocce ball, and pickleball courts. Scenic walking paths offer mountain views, and the community is nestled near the Oak Valley Greens Golf Course. Conveniently located with easy access to the 10 Freeway, Redlands, Yucaipa, shopping, and dining. An ideal opportunity to enjoy an active, secure lifestyle in a well-maintained home within one of Beaumont’s premier 55+ communities.
Property Details
Price:
$395,000
MLS #:
26997183
Status:
Active
Beds:
2
Baths:
2
Type:
Single Family
Subtype:
Single Family Residence
Subdivision:
Solera
Neighborhood:
263banningbeaumontcherryvalley
Listed Date:
Oct 5, 2026
Finished Sq Ft:
1,392
Total Sq Ft:
1,392
Lot Size:
4,792 sqft / 0.11 acres (approx)
Year Built:
2005
See this Listing
Schools
Interior
Appliances
DW, GD, MW
Bathrooms
2 Full Bathrooms
Cooling
CA
Flooring
TILE, CARP
Heating
CF
Interior Features
CF
Laundry Features
IN
Levels
A
Exterior
Architectural Style
CNT
Common Walls
NCW
Spa Features
COM
View
NO
Financial
HOA Fee
$300
HOA Fee Frequency
MO
Map
Community
- Address1701 Scottsdale RD Beaumont CA
- SubdivisionSolera
- CityBeaumont
- CountyRiverside
- Zip Code92223
Subdivisions in Beaumont
Market Summary
Current real estate data for Single Family in Beaumont as of Oct 07, 2026
302
Single Family Listed
70
Avg DOM
245
Avg $ / SqFt
$538,917
Avg List Price
Property Summary
- Located in the Solera subdivision, 1701 Scottsdale RD Beaumont CA is a Single Family for sale in Beaumont, CA, 92223. It is listed for $395,000 and features 2 beds, 2 baths, and has approximately 1,392 square feet of living space, and was originally constructed in 2005. The current price per square foot is $284. The average price per square foot for Single Family listings in Beaumont is $245. The average listing price for Single Family in Beaumont is $538,917. To schedule a showing of MLS#26997183 at 1701 Scottsdale RD in Beaumont, CA, contact your Compass agent at 310.409.7242.
Similar Listings Nearby
 Courtesy of Revilo Realty, Inc.. Disclaimer: All data relating to real estate for sale on this page comes from the Broker Reciprocity (BR) of the California Regional Multiple Listing Service. Detailed information about real estate listings held by brokerage firms other than Compass include the name of the listing broker. Neither the listing company nor Compass shall be responsible for any typographical errors, misinformation, misprints and shall be held totally harmless. The Broker providing this data believes it to be correct, but advises interested parties to confirm any item before relying on it in a purchase decision. Copyright 2026. California Regional Multiple Listing Service. All rights reserved.
1701 Scottsdale RD
Beaumont, CA