
9621 Cloverwood St. Bellflower CA 90706 | MLS #PW26235013
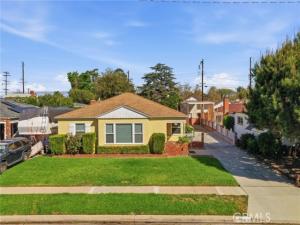
Some homes invite you to linger awhile. With sunlight streaming through the front windows, graceful archways, and a cozy family room beneath a beautiful wood-beamed ceiling, 9621 Cloverwood Street is one of them.
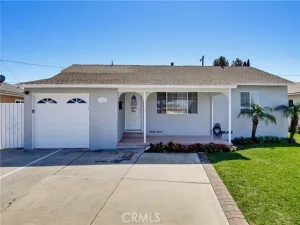
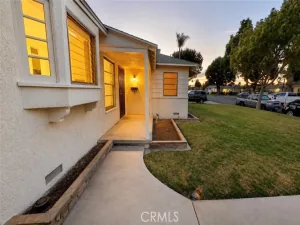
Lovingly cared for by its longtime owner, this sparkling-clean 3-bedroom, 2-bath home offers approximately 1,564 square feet of warmth and enduring character. A neatly tended lawn, brick accents, and a welcoming front porch set the tone before you step inside. The bright living room opens through a wide archway to a spacious dining area, where a built-in cabinet graces the room with mid-century charm.
In the kitchen, high-quality wood cabinetry and classic tile countertops frame a cheerful space to cook, while the sunny breakfast nook is an inviting spot for morning coffee. The family room offers another inviting gathering space, with a vaulted wood ceiling, exposed beams, and a brick fireplace that practically asks you to pull up a comfortable chair and stay awhile. The versatile layout offers flexibility to suit your needs.
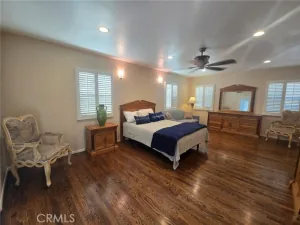
Beneath the carpet in most rooms, hardwood floors in excellent condition offer another lovely discovery. Carefully maintained original bathrooms preserve the home’s vintage appeal. Beyond its charm, many of the practical essentials have already been thoughtfully addressed, including upgraded windows, air conditioning, a roof approximately six years old, and a sprinkler system—all reflecting the loving and meticulous care this gem of a home has received over the years. A large, attached two-car garage and RV parking add everyday convenience and room for hobbies and storage.
Move in, settle in, and make it yours at your own pace. Whether you embrace its classic details or gradually add your own touches, this is a home whose warmth is already in place.
Lovingly cared for by its longtime owner, this sparkling-clean 3-bedroom, 2-bath home offers approximately 1,564 square feet of warmth and enduring character. A neatly tended lawn, brick accents, and a welcoming front porch set the tone before you step inside. The bright living room opens through a wide archway to a spacious dining area, where a built-in cabinet graces the room with mid-century charm.
In the kitchen, high-quality wood cabinetry and classic tile countertops frame a cheerful space to cook, while the sunny breakfast nook is an inviting spot for morning coffee. The family room offers another inviting gathering space, with a vaulted wood ceiling, exposed beams, and a brick fireplace that practically asks you to pull up a comfortable chair and stay awhile. The versatile layout offers flexibility to suit your needs.
Beneath the carpet in most rooms, hardwood floors in excellent condition offer another lovely discovery. Carefully maintained original bathrooms preserve the home’s vintage appeal. Beyond its charm, many of the practical essentials have already been thoughtfully addressed, including upgraded windows, air conditioning, a roof approximately six years old, and a sprinkler system—all reflecting the loving and meticulous care this gem of a home has received over the years. A large, attached two-car garage and RV parking add everyday convenience and room for hobbies and storage.
Move in, settle in, and make it yours at your own pace. Whether you embrace its classic details or gradually add your own touches, this is a home whose warmth is already in place.
Property Details
Price:
$775,000
MLS #:
PW26235013
Status:
Active
Beds:
3
Baths:
2
Type:
Single Family
Subtype:
Single Family Residence
Neighborhood:
rjbellflowernofalondrawofbellflower
Listed Date:
Nov 4, 2026
Finished Sq Ft:
1,564
Lot Size:
6,388 sqft / 0.15 acres (approx)
Year Built:
1955
See this Listing
Schools
School District:
Bellflower Unified
Interior
Bathrooms
2 Full Bathrooms
Cooling
Central Air
Flooring
Carpet, Wood, Laminate
Heating
Central
Laundry Features
In Garage
Levels
One
Main Level Bathrooms
2
Main Level Bedrooms
3
Exterior
Accessibility Features
Grab Bars In Bathroom(s)
Attached Garage YN
1
Common Walls
No Common Walls
Community Features
Gutters, Curbs, Street Lights, Sidewalks, Suburban
Covered Spaces
2
Garage Spaces
2
Green Energy Efficient
Windows
Lot Features
Sprinklers In Front, Front Yard, Sprinkler System
Open Parking YN
1
Parking Features
Carport, Direct Access, RV Access/Parking, Driveway, Garage Faces Side
Parking Spots
2
Parking Total
2
Spa Features
None
Stories
1
View
Neighborhood
Financial
Map
Community
- Address9621 Cloverwood St. Bellflower CA
- CityBellflower
- CountyLos Angeles
- Zip Code90706
Market Summary
Current real estate data for Single Family in Bellflower as of Nov 08, 2026
30
Single Family Listed
52
Avg DOM
611
Avg $ / SqFt
$922,583
Avg List Price
Property Summary
- 9621 Cloverwood St. Bellflower CA is a Single Family for sale in Bellflower, CA, 90706. It is listed for $775,000 and features 3 beds, 2 baths, and has approximately 1,564 square feet of living space, and was originally constructed in 1955. The current price per square foot is $496. The average price per square foot for Single Family listings in Bellflower is $611. The average listing price for Single Family in Bellflower is $922,583. To schedule a showing of MLS#pw26235013 at 9621 Cloverwood St. in Bellflower, CA, contact your Compass agent at 310.409.7242.
Similar Listings Nearby
 Courtesy of Coldwell Banker Envision. Disclaimer: All data relating to real estate for sale on this page comes from the Broker Reciprocity (BR) of the California Regional Multiple Listing Service. Detailed information about real estate listings held by brokerage firms other than Compass include the name of the listing broker. Neither the listing company nor Compass shall be responsible for any typographical errors, misinformation, misprints and shall be held totally harmless. The Broker providing this data believes it to be correct, but advises interested parties to confirm any item before relying on it in a purchase decision. Copyright 2026. California Regional Multiple Listing Service. All rights reserved.
9621 Cloverwood St.
Bellflower, CA