
31255 Via Mariposa Court Bonsall CA 92003 | MLS #NDP2609248
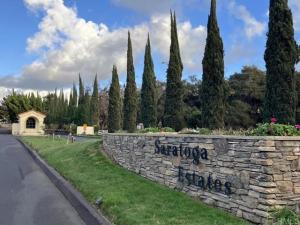
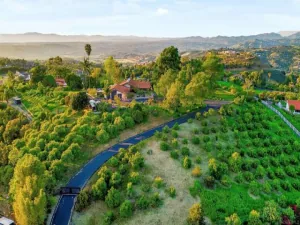
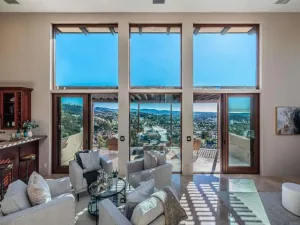
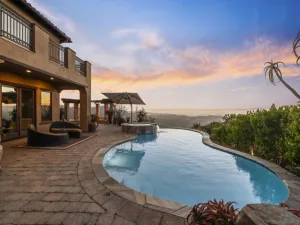
PANORAMIC VIEWS. PRIVACY. SINGLE-STORY LIVING. • A quiet hillside setting in gated Saratoga Estates, with panoramic westerly views across the San Luis Rey Valley and beyond. Underground utilities preserve the open outlook. • Enjoy neighborhood strolls and dog walks along Saratoga’s wide, recently paved private road—a 1.3-mile loop inside the gates with light vehicle traffic (see photos). • 8.91 acres with approximately 2 usable acres—space to enjoy the outdoors, with established horse facilities and room for vehicles and equipment. • Exceptionally well-maintained, custom-built home: 2,626 sq ft, 3 bedrooms, 2.5 baths, and single-story living with no stairs or steps. • Distinct spaces for gathering and unwinding: separate family/great room, formal living room, formal dining room, and den/media room. Both full bathrooms include a water closet for added privacy. • Detached approximately 100-sq-ft office/studio offers a separate space for work or creative pursuits. • Equestrian amenities include a 32′ × 100′ fenced arena/turnout, 40′ round pen, four shaded corrals, tack room, and covered, lighted hay storage. • Direct access to private community riding / walking trails (see photos). • Owned solar, water-wise landscaping, 3-car garage with EV charger, and RV/trailer parking with electrical hookup. Explore photos of the community, the deeded trails, the home and property, and the gorgeous surrounding views. Call for a private showing! OPEN Saturday, Nov 7, 11a-3p.
Property Details
Price:
$1,850,000
MLS #:
NDP2609248
Status:
Active
Beds:
3
Baths:
2.5
Type:
Single Family
Subtype:
Single Family Residence
Neighborhood:
92003bonsall
Listed Date:
Oct 5, 2026
Finished Sq Ft:
2,626
Lot Size:
388,120 sqft / 8.91 acres (approx)
Year Built:
1996
See this Listing
Schools
School District:
Bonsall Unified
Interior
Bathrooms
2 Full Bathrooms, 1 Half Bathroom
Cooling
See Remarks
Flooring
Tile, Carpet
Heating
Fireplace(s), See Remarks, Central, Pellet Stove
Interior Features
High Ceilings, Ceiling Fan(s), Pantry, Recessed Lighting, Open Floorplan, Copper Plumbing Full, Wired for Sound
Laundry Features
Inside, Laundry Room, Washer Hookup
Levels
One
Main Level Bathrooms
3
Main Level Bedrooms
3
Exterior
Architectural Style
Traditional, Custom Built, Ranch
Association Amenities
Pets Permitted, Trail(s), Management, Horse Trails, Controlled Access, Maintenance Grounds
Attached Garage YN
1
Common Walls
No Common Walls
Community Features
Foothills, Valley, Rural, Preserve/Public Land, Horse Trails, Hiking, Stable(s), Storm Drains, Mountainous, Curbs, Biking, Ravine
Construction Materials
Stucco
Covered Spaces
3
Direction Faces
North
Exterior Features
Corral, Rain Gutters, Barbecue, Lighting, Stable
Fencing
Vinyl, Chain Link, Pipe, Partial, Good Condition, Split Rail
Garage Spaces
3
Lot Features
Sprinklers On Side, Sprinklers Drip System, Ranch, Sprinklers Timer, Yard, Sloped Down, 0-1 Unit/Acre, Horse Property, Landscaped, Sprinklers In Rear, Sprinklers Manual, Steep Slope, Gentle Sloping, Agricultural, Sprinkler System, Rocks, Back Yard, Cul-De-Sac, Lot Over 40000 Sqft, Sprinklers In Front, Horse Property Improved, Paved, Garden, Up Slope from Street, Pasture
Open Parking Spaces
10
Open Parking YN
1
Other Structures
Storage, Shed(s), Outbuilding
Parking Features
Garage, Guest, Garage – Three Door, Private, Open, RV Potential, Paved, RV Access/Parking, Concrete, Driveway, Direct Access, RV Hook-Ups, Garage Door Opener, Garage Faces Front, Circular Driveway
Parking Spots
13
Parking Total
13
Patio And Porch Features
Covered, Terrace, Concrete, Stone, Patio Open, Patio
Roof
Concrete, Shingle
Security Features
Fire Sprinkler System, Card/Code Access, Carbon Monoxide Detector(s), Fire and Smoke Detection System, Smoke Detector(s), Gated Community
Spa Features
None
Stories
1
View
Valley, Trees/Woods, Panoramic, Canyon, Vineyard, Neighborhood, Rocks, Orchard, Mountain(s), Hills, Pasture
Window Features
Double Pane Windows, Screens, Blinds
Financial
HOA Fee
$2,137
HOA Fee Frequency
Semi-Annually
HOA Name
San Luis Rey Equestrian Association
HOA Phone
855-403-3852
Map
Community
- Address31255 Via Mariposa Court Bonsall CA
- CityBonsall
- CountySan Diego
- Zip Code92003
Subdivisions in Bonsall
Market Summary
Current real estate data for Single Family in Bonsall as of Nov 11, 2026
25
Single Family Listed
84
Avg DOM
543
Avg $ / SqFt
$2,039,656
Avg List Price
Property Summary
- 31255 Via Mariposa Court Bonsall CA is a Single Family for sale in Bonsall, CA, 92003. It is listed for $1,850,000 and features 3 beds, 3 baths, and has approximately 2,626 square feet of living space, and was originally constructed in 1996. The current price per square foot is $704. The average price per square foot for Single Family listings in Bonsall is $543. The average listing price for Single Family in Bonsall is $2,039,656. To schedule a showing of MLS#ndp2609248 at 31255 Via Mariposa Court in Bonsall, CA, contact your Compass agent at 310.409.7242.
Similar Listings Nearby
 Courtesy of Pam Moss, Broker. Disclaimer: All data relating to real estate for sale on this page comes from the Broker Reciprocity (BR) of the California Regional Multiple Listing Service. Detailed information about real estate listings held by brokerage firms other than Compass include the name of the listing broker. Neither the listing company nor Compass shall be responsible for any typographical errors, misinformation, misprints and shall be held totally harmless. The Broker providing this data believes it to be correct, but advises interested parties to confirm any item before relying on it in a purchase decision. Copyright 2026. California Regional Multiple Listing Service. All rights reserved.
31255 Via Mariposa Court
Bonsall, CA