
5431 Rockledge Drive Buena Park CA 90621 | MLS #PW26206722
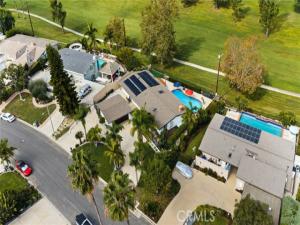
Set along the fairway of Los Coyotes Country Club, this distinctive golf-course residence
offers a rare blend of open views, generous grounds, and resort-inspired outdoor living.
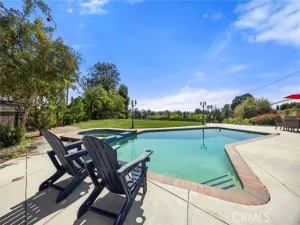
Situated on an approximately 13,300-square-foot lot, the property unfolds around a
sparkling pool and spa, expansive entertaining areas, and an outdoor barrel sauna—all
framed by the green expanse of the golf course beyond.
Inside, approximately 2,400 square feet encompass four bedrooms and two bathrooms.
Vaulted ceilings, walls of glass, and abundant natural light lend an airy, welcoming feel
to the living spaces, while the home’s thoughtful connection to its outdoor setting makes
the fairway views part of everyday life. Large windows invite the outdoors in, creating an
effortless transition from the interior living areas to the deck, pool, and surrounding
landscape.
Designed for relaxation and entertainment, the outdoor spaces feature a newer deck
and pool heater, remote-controlled awnings and shades, an infrared heater, and
understated lighting beneath the deck railings. Whether hosting an evening gathering,
relaxing beside the pool, or enjoying the tranquility of the golf-course backdrop, the
setting offers a sense of escape without leaving home.
Extensive improvements enhance both the property’s appeal and everyday functionality.
Highlights include paid-off solar panels; a newer furnace, thankless water heater, sewer
line, wood gate, retaining wall, and side fence; and low-maintenance desert landscaping
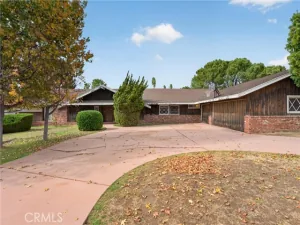
accented with river rock. A circular stamped-concrete driveway creates an inviting first
impression, while an upgraded electrical panel and EV charging capability add modern
convenience.
Beyond its amenities, the property’s defining feature is its setting. The expansive lot,
sweeping fairway views, and seamless connection between indoor and outdoor living
create an atmosphere of openness and relaxation that is increasingly difficult to find.
Combining substantial improvements, exceptional outdoor amenities, and a picturesque
golf-course location, this beautiful property offers an opportunity to experience the
comfort and atmosphere of a private Southern California retreat.
offers a rare blend of open views, generous grounds, and resort-inspired outdoor living.
Situated on an approximately 13,300-square-foot lot, the property unfolds around a
sparkling pool and spa, expansive entertaining areas, and an outdoor barrel sauna—all
framed by the green expanse of the golf course beyond.
Inside, approximately 2,400 square feet encompass four bedrooms and two bathrooms.
Vaulted ceilings, walls of glass, and abundant natural light lend an airy, welcoming feel
to the living spaces, while the home’s thoughtful connection to its outdoor setting makes
the fairway views part of everyday life. Large windows invite the outdoors in, creating an
effortless transition from the interior living areas to the deck, pool, and surrounding
landscape.
Designed for relaxation and entertainment, the outdoor spaces feature a newer deck
and pool heater, remote-controlled awnings and shades, an infrared heater, and
understated lighting beneath the deck railings. Whether hosting an evening gathering,
relaxing beside the pool, or enjoying the tranquility of the golf-course backdrop, the
setting offers a sense of escape without leaving home.
Extensive improvements enhance both the property’s appeal and everyday functionality.
Highlights include paid-off solar panels; a newer furnace, thankless water heater, sewer
line, wood gate, retaining wall, and side fence; and low-maintenance desert landscaping
accented with river rock. A circular stamped-concrete driveway creates an inviting first
impression, while an upgraded electrical panel and EV charging capability add modern
convenience.
Beyond its amenities, the property’s defining feature is its setting. The expansive lot,
sweeping fairway views, and seamless connection between indoor and outdoor living
create an atmosphere of openness and relaxation that is increasingly difficult to find.
Combining substantial improvements, exceptional outdoor amenities, and a picturesque
golf-course location, this beautiful property offers an opportunity to experience the
comfort and atmosphere of a private Southern California retreat.
Property Details
Price:
$1,799,000
MLS #:
PW26206722
Status:
Active
Beds:
4
Baths:
2
Type:
Single Family
Subtype:
Single Family Residence
Subdivision:
Bellehurst View Estates BHVE
Neighborhood:
82buenapark
Listed Date:
Sep 23, 2026
Finished Sq Ft:
2,400
Lot Size:
13,300 sqft / 0.31 acres (approx)
Year Built:
1958
See this Listing
Schools
School District:
Fullerton Joint Union High
Elementary School:
Emery
Middle School:
Beattie
High School:
Sunny Hills
Interior
Appliances
6 Burner Stove, Range Hood, Gas Range, Double Oven
Bathrooms
2 Full Bathrooms
Cooling
Central Air
Flooring
Tile, Wood
Heating
Fireplace(s), Central
Interior Features
Balcony, Block Walls, Built-in Features, High Ceilings, Ceiling Fan(s), Pantry, Recessed Lighting, Open Floorplan, Granite Counters
Laundry Features
Inside, Laundry Room
Levels
One
Main Level Bathrooms
2
Main Level Bedrooms
4
Exterior
Attached Garage YN
1
Common Walls
No Common Walls
Community Features
Gutters, Golf
Covered Spaces
2
Exterior Features
Rain Gutters
Fencing
Block, Wrought Iron
Garage Spaces
2
Lot Features
Sprinklers In Front, On Golf Course, Rectangular Lot, 0-1 Unit/Acre, Front Yard, Rocks, Lawn
Open Parking YN
1
Other Structures
Sauna Private
Parking Features
Garage, Circular Driveway, Garage Faces Front, Driveway
Parking Spots
2
Parking Total
2
Patio And Porch Features
Patio Open, Patio, Deck
Roof
Shingle
Security Features
Smoke Detector(s)
Spa Features
Private, Heated, Above Ground
Stories
1
View
Golf Course
Window Features
Shutters, Double Pane Windows
Financial
Map
Community
- Address5431 Rockledge Drive Buena Park CA
- SubdivisionBellehurst View Estates (BHVE)
- CityBuena Park
- CountyOrange
- Zip Code90621
Subdivisions in Buena Park
Market Summary
Current real estate data for Single Family in Buena Park as of Nov 10, 2026
69
Single Family Listed
44
Avg DOM
639
Avg $ / SqFt
$1,118,310
Avg List Price
Property Summary
- Located in the Bellehurst View Estates (BHVE) subdivision, 5431 Rockledge Drive Buena Park CA is a Single Family for sale in Buena Park, CA, 90621. It is listed for $1,799,000 and features 4 beds, 2 baths, and has approximately 2,400 square feet of living space, and was originally constructed in 1958. The current price per square foot is $750. The average price per square foot for Single Family listings in Buena Park is $639. The average listing price for Single Family in Buena Park is $1,118,310. To schedule a showing of MLS#pw26206722 at 5431 Rockledge Drive in Buena Park, CA, contact your Compass agent at 310.409.7242.
Similar Listings Nearby
 Courtesy of Circa Properties, Inc.. Disclaimer: All data relating to real estate for sale on this page comes from the Broker Reciprocity (BR) of the California Regional Multiple Listing Service. Detailed information about real estate listings held by brokerage firms other than Compass include the name of the listing broker. Neither the listing company nor Compass shall be responsible for any typographical errors, misinformation, misprints and shall be held totally harmless. The Broker providing this data believes it to be correct, but advises interested parties to confirm any item before relying on it in a purchase decision. Copyright 2026. California Regional Multiple Listing Service. All rights reserved.
5431 Rockledge Drive
Buena Park, CA