
277 Crestview Avenue Camarillo CA 93010 | MLS #SR26187108
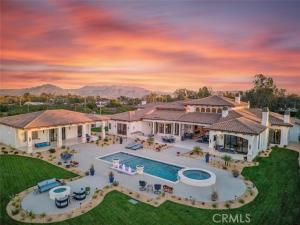
Set behind gates on one full acre of professionally designed grounds, this 2025 custom-built estate offers a rare combination of single-story living, architectural significance, and sweeping panoramic views. Situated among some of the area’s most significant luxury residences, it stands apart through its bespoke design, exceptional craftsmanship, and curated finishes.
A dramatic foyer showcases white Turkish limestone floors, hand-applied Venetian plaster, and a sculptural designer chandelier. Beyond, soaring ceilings and walls of glass with seamless indoor-outdoor flow define the main living spaces. The great room is anchored by a limestone fireplace and disappearing doors that fully open to the surrounding landscape.
Designed for both intimate living and grand entertaining, the turret-style living room is framed by dramatic windows and anchored by a quartzite fireplace. The formal dining room features custom built-ins and designer lighting, while the chef’s kitchen offers knotty alder cabinetry, dual navy-stained islands, quartzite countertops, premium appliances, a circular breakfast nook, prep kitchen, Butler’s Pantry, and walk-in pantry.
The wine room features illuminated gemstone walls, custom knotty alder racking, and a temperature-controlled refrigerator. A gallery hallway leads to a dramatic powder room, tiered theater with full bar and oversized screen, and an executive study with quartzite fireplace and French doors opening to a private patio.
Three secondary suites each offer custom finishes and private baths, including one currently configured as a fitness studio overlooking the pool and mountain views. Privately situated, the primary suite features a fireplace, disappearing glass doors to the grounds, dual walk-in closets, and a spa-inspired bath with sculptural soaking tub, quartzite vanities, and an oversized illuminated quartzite steam shower.
Outside, a covered pavilion with wood-paneled ceiling, stone fireplace, and outdoor kitchen overlooks the beach-entry pool with waterfalls, fire features, spa, fountains, and designer hardscape. A gated motor court with permeable pavers leads to the oversized three-car garage.
A detached casita offers complete privacy with limestone floors, full kitchen, bedroom suite, designer bath, and covered patio.
A remarkable expression of contemporary luxury, blending timeless craftsmanship, architectural elegance, and resort-inspired living into one extraordinary single-story estate.
A dramatic foyer showcases white Turkish limestone floors, hand-applied Venetian plaster, and a sculptural designer chandelier. Beyond, soaring ceilings and walls of glass with seamless indoor-outdoor flow define the main living spaces. The great room is anchored by a limestone fireplace and disappearing doors that fully open to the surrounding landscape.
Designed for both intimate living and grand entertaining, the turret-style living room is framed by dramatic windows and anchored by a quartzite fireplace. The formal dining room features custom built-ins and designer lighting, while the chef’s kitchen offers knotty alder cabinetry, dual navy-stained islands, quartzite countertops, premium appliances, a circular breakfast nook, prep kitchen, Butler’s Pantry, and walk-in pantry.
The wine room features illuminated gemstone walls, custom knotty alder racking, and a temperature-controlled refrigerator. A gallery hallway leads to a dramatic powder room, tiered theater with full bar and oversized screen, and an executive study with quartzite fireplace and French doors opening to a private patio.
Three secondary suites each offer custom finishes and private baths, including one currently configured as a fitness studio overlooking the pool and mountain views. Privately situated, the primary suite features a fireplace, disappearing glass doors to the grounds, dual walk-in closets, and a spa-inspired bath with sculptural soaking tub, quartzite vanities, and an oversized illuminated quartzite steam shower.
Outside, a covered pavilion with wood-paneled ceiling, stone fireplace, and outdoor kitchen overlooks the beach-entry pool with waterfalls, fire features, spa, fountains, and designer hardscape. A gated motor court with permeable pavers leads to the oversized three-car garage.
A detached casita offers complete privacy with limestone floors, full kitchen, bedroom suite, designer bath, and covered patio.
A remarkable expression of contemporary luxury, blending timeless craftsmanship, architectural elegance, and resort-inspired living into one extraordinary single-story estate.
Property Details
Price:
$6,500,000
MLS #:
SR26187108
Status:
Active Under Contract
Beds:
5
Baths:
5.5
Type:
Single Family
Subtype:
Single Family Residence
Subdivision:
Spanish Hills 1 422701
Neighborhood:
vc43lasposasestates
Listed Date:
Sep 1, 2026
Finished Sq Ft:
8,356
Lot Size:
43,560 sqft / 1.00 acres (approx)
Year Built:
2025
See this Listing
Schools
School District:
Pleasant Valley
Interior
Appliances
Gas Water Heater, Tankless Water Heater, High Efficiency Water Heater, Electric Oven, Double Oven, Electric Water Heater, Recirculated Exhaust Fan, Warming Drawer, Convection Oven, Electric Cooktop, Water Purifier, Water Line to Refrigerator, Ice Maker, Instant Hot Water, Water Softener, Range Hood, Built-In Range, Gas & Electric Range, Self Cleaning Oven, Refrigerator, Barbecue, Freezer, Disposal, Gas Range, 6 Burner Stove, Hot Water Circulator, Dishwasher, Vented Exhaust Fan, Microwave
Bathrooms
5 Full Bathrooms, 1 Half Bathroom
Cooling
Central Air
Flooring
Stone
Heating
Central
Interior Features
Coffered Ceiling(s), Tray Ceiling(s), Wet Bar, High Ceilings, Wired for Sound, Pantry, Dry Bar, Recessed Lighting, Ceiling Fan(s), Wood Product Walls, Quartz Counters, Open Floorplan, Stone Counters, Bar, Cathedral Ceiling(s), Beamed Ceilings, Wired for Data, Crown Molding, Built-in Features, Two Story Ceilings, Smart Home, Storage
Laundry Features
Inside, Laundry Room, Gas & Electric Dryer Hookup, Washer Hookup, Stackable, Washer Included, Dryer Included
Levels
One
Main Level Bathrooms
6
Main Level Bedrooms
5
Exterior
Accessibility Features
Accessible Doors, Entry Slope Less Than 1 Foot, Accessible Electrical and Environmental Controls, No Interior Steps, Parking, 36 Inch Or More Wide Halls, 48 Inch Or More Wide Halls, 2+ Access Exits, Doors – Swing In
Architectural Style
Modern, Custom Built, Mediterranean
Attached Garage YN
1
Common Walls
No Common Walls
Community Features
Golf, Dog Park, Street Lights, Storm Drains, Suburban
Construction Materials
Plaster, Frame, Concrete, NES Insulation Pkg, Ducts Professionally Air-Sealed, Hardboard, Stucco, Stone, Glass, Drywall Walls
Covered Spaces
15
Direction Faces
South
Exterior Features
Satellite Dish, Barbecue, Lighting
Fencing
Block, Masonry, New Condition, Privacy, Stucco Wall, Wrought Iron
Garage Spaces
3
Lot Features
Sprinklers Drip System, Sprinklers On Side, Sprinklers Timer, Yard, 0-1 Unit/Acre, Lawn, Landscaped, Sprinklers In Rear, Sprinkler System, Front Yard, Back Yard, Sprinklers In Front, Paved
Open Parking Spaces
12
Open Parking YN
1
Other Structures
Guest House, Guest House Detached
Parking Features
Garage, Gated, Garage Faces Side, Driveway – Brick, Electric Vehicle Charging Station(s), Garage – Three Door, Built-In Storage, Private, Oversized, Workshop in Garage, Driveway, Direct Access, Driveway Up Slope From Street, Circular Driveway
Parking Spots
27
Parking Total
27
Patio And Porch Features
Covered, Front Porch, Patio, Rear Porch, Deck
Roof
Spanish Tile, Metal
Security Features
Fire Sprinkler System, Closed Circuit Camera(s), Carbon Monoxide Detector(s), Fire and Smoke Detection System, Firewall(s), Fire Rated Drywall, Security Lights, Security System, Smoke Detector(s), Automatic Gate
Spa Features
Permits, In Ground, Private, Heated, Gunite
Stories
1
View
Mountain(s), Hills, Valley, Panoramic
Window Features
Shutters, Double Pane Windows, Casement Windows, Insulated Windows, Custom Covering, Roller Shields, Wood Frames, Stained Glass, ENERGY STAR Qualified Windows, Blinds, Screens
Financial
Map
Community
- Address277 Crestview Avenue Camarillo CA
- SubdivisionSpanish Hills 1 (422701)
- CityCamarillo
- CountyVentura
- Zip Code93010
Subdivisions in Camarillo
- Adolfo Glen 3 – 5022
- Avocado Acres 1 & 2 – 421
- Avocado Acres 1 & 2 0421
- Calarosa Ranch – 5191
- Camarillo Central: Other – 41
- Camarillo Heights – 0423
- Camarillo Heights – 3648
- Camarillo Heights: Other – 0042
- Camarillo Springs MHP – 3883
- Canyon Ranch 901
- Cape Cod – 3314
- Casa Del Norte MHP – 1994
- Del Prado 2 – 232302
- Fairfield 1 – 4101
- Fairway – 1022
- Golf Villas 2 – 4901
- Greystone 1 – 484901
- Heather Glen 2 – 196502
- Hidden Meadows Estates 1 – 273201
- La Marina 2 – 399002
- Lakeside Village – 187002
- Lakeside Villas – 2316
- Lamplighter MHP – 0451
- Las Casitas – 2830
- Las Posas Estates – 5249
- Las Posas Estates 1 – 0431
- Las Posas Estates 13 – 1096
- Las Posas Estates 15 – 1698
- Las Posas Estates 4 – 0434
- Las Posas Estates: Other – 0043
- Las Posas Gardens – 2666
- Las Posas Greens – 219102
- Laurelwood East 2 – 323502
- Laurelwood Homes – 2715
- Leisure Village 1 – 226501
- Leisure Village 10 – 248707
- Leisure Village 11 – 248708
- Leisure Village 12 – 248709
- Leisure Village 13 – 248710
- Leisure Village 13 248710
- Leisure Village 3 – 226503
- Leisure Village 4 – 248701
- Leisure Village 5 – 248702
- Leisure Village 6 – 248703
- Leisure Village 7 – 248704
- Leisure Village 8 – 248705
- Lexington Hills
- Los Arboles – 456901
- Los Arboles Homes – 2266
- Miramonte – 365108
- Mission Delmonte 1 – 238105
- Mission Delmonte 2 – 238106
- Mission Oaks: Other
- Mission Oaks: Other
- Mission Ridge – 3820
- Monte Vienda 1 – 1632
- Mulberry Place – 5189
- Parkwood Estates 2 – 227906
- Ponderosa Creek – 3602
- Rancho Adolfo MHP – 4737
- Rancho San Ysidro 1 – 3007
- Rancho Santa Rosa 10 – 241204
- Rancho Tomas 2 – 223402
- Skyline 3 – 160903
- Spanish Hills 1 – 422701
- Spanish Hills 1 422701
- Sterling Hills – 5172
- Tesoro Walk – 5455
- The Meadows 1 – 475801
- The Meadows 4 – 475804
- The Springs 2 – 365104
- The Springs 4 – 365106
- Villa Esplendido – 2531
- Village at the Park – 5486
- Vina Del Mar – 4397
- Vista Camarillo – 4866
- Vista Las Posas 3 – 464503
- Vista Las Posas 5
- Woodside Green 1 – 2887
Market Summary
Current real estate data for Single Family in Camarillo as of Nov 05, 2026
176
Single Family Listed
96
Avg DOM
522
Avg $ / SqFt
$1,210,191
Avg List Price
Property Summary
- Located in the Spanish Hills 1 (422701) subdivision, 277 Crestview Avenue Camarillo CA is a Single Family for sale in Camarillo, CA, 93010. It is listed for $6,500,000 and features 5 beds, 6 baths, and has approximately 8,356 square feet of living space, and was originally constructed in 2025. The current price per square foot is $778. The average price per square foot for Single Family listings in Camarillo is $522. The average listing price for Single Family in Camarillo is $1,210,191. To schedule a showing of MLS#sr26187108 at 277 Crestview Avenue in Camarillo, CA, contact your Compass agent at 310.409.7242.
Similar Listings Nearby
 Courtesy of Equity Union. Disclaimer: All data relating to real estate for sale on this page comes from the Broker Reciprocity (BR) of the California Regional Multiple Listing Service. Detailed information about real estate listings held by brokerage firms other than Compass include the name of the listing broker. Neither the listing company nor Compass shall be responsible for any typographical errors, misinformation, misprints and shall be held totally harmless. The Broker providing this data believes it to be correct, but advises interested parties to confirm any item before relying on it in a purchase decision. Copyright 2026. California Regional Multiple Listing Service. All rights reserved.
277 Crestview Avenue
Camarillo, CA