
11751 Ambling Way Corona CA 92883 | MLS #IV26110399
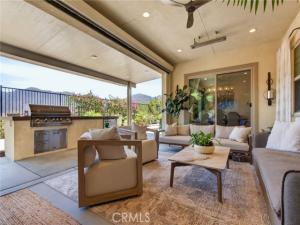
Experience elevated resort-style living in this exceptional 3-bedroom, 3-bath home located in the award-winning 55+ community, Terramor.
Each bedroom features its own private en-suite bathroom, offering comfort and privacy.
A charming front walkway leads to the front door. Once inside, an elegant entry is highlighted by a custom tray ceiling and designer lighting. You will love the luxury vinyl plank flooring and custom wall treatments that add a sophisticated finish to create a warm yet refined atmosphere. The open-concept design centers around a chef-inspired kitchen featuring a large gathering island, custom light fixtures, abundant cabinetry, and seamless connection to the living and dining areas.
Designed to embrace California indoor-outdoor living, the spectacular California Room is equipped with a custom drop down shade, windows, heaters, and a ceiling fan, allowing year-round enjoyment of breathtaking views. Step outside to your private backyard retreat complete with a spa, built-in BBQ island, a firepit and stunning panoramic vistas.
The luxurious primary suite is a private retreat featuring an oversized custom sliding glass door that opens directly to the view. The spa-inspired primary bathroom boasts a spacious walk-in shower and a large walk-in closet. A generous laundry room with natural light, extensive cabinetry and workspace adds everyday convenience.
The garage is thoughtfully finished with custom cabinets and overhead storage racks for added functionality and convenience.
Residents enjoy a vibrant, active lifestyle with resort-style amenities, including 2 clubhouses, 3 swimming pools, a gym accessible 24/7, a sauna, pickleball and tennis courts, bocce ball, a game room, a craft room, outdoor fire pits, 2 outdoor kitchen areas, a full-service bar, dog parks, a community garden, and so much more.
This is more than a home—it’s a lifestyle defined by luxury, comfort, and unforgettable views.
Property Details
Price:
$1,050,000
MLS #:
IV26110399
Status:
Active
Beds:
3
Baths:
3.25
Type:
Single Family
Subtype:
Single Family Residence
Neighborhood:
248corona
Listed Date:
Jun 11, 2026
Finished Sq Ft:
2,486
Lot Size:
6,534 sqft / 0.15 acres (approx)
Year Built:
2020
See this Listing
Schools
School District:
Corona-Norco Unified
Interior
Appliances
Disposal, Microwave, Built-In Range, Tankless Water Heater, Dishwasher
Bathrooms
3 Full Bathrooms, 1 One Quarter Bathroom
Cooling
Central Air
Flooring
Laminate
Heating
Central
Interior Features
Pantry, Open Floorplan
Laundry Features
Inside, Laundry Room
Levels
One
Main Level Bathrooms
4
Main Level Bedrooms
3
Exterior
Association Amenities
Spa/Hot Tub, Trail(s), Picnic Area, Security, Sauna, Tennis Court(s), Pickleball, Fire Pit, Outdoor Cooking Area, Barbecue, Clubhouse, Bocce Ball Court, Pets Permitted, Guard, Fitness Center, Playground, Dog Park
Attached Garage YN
1
Common Walls
No Common Walls
Community
55+
Community Features
Dog Park, Hiking, Street Lights, Sidewalks, Park
Covered Spaces
2
Fencing
Wrought Iron
Garage Spaces
2
Lot Features
0-1 Unit/Acre
Parking Features
Garage, Garage Faces Front
Parking Spots
2
Parking Total
2
Roof
Tile
Senior Community YN
1
Spa Features
Community
Stories
1
View
Mountain(s)
Window Features
Custom Covering
Financial
HOA Fee
$380
HOA Fee Frequency
Monthly
HOA Name
terramor
HOA Phone
1800-428-5588
Map
Community
- Address11751 Ambling Way Corona CA
- SubdivisionOther (OTHR)
- CityCorona
- CountyRiverside
- Zip Code92883
Subdivisions in Corona
Market Summary
Current real estate data for Single Family in Corona as of Oct 21, 2026
430
Single Family Listed
78
Avg DOM
398
Avg $ / SqFt
$958,840
Avg List Price
Property Summary
- Located in the Other (OTHR) subdivision, 11751 Ambling Way Corona CA is a Single Family for sale in Corona, CA, 92883. It is listed for $1,050,000 and features 3 beds, 3 baths, and has approximately 2,486 square feet of living space, and was originally constructed in 2020. The current price per square foot is $422. The average price per square foot for Single Family listings in Corona is $398. The average listing price for Single Family in Corona is $958,840. To schedule a showing of MLS#iv26110399 at 11751 Ambling Way in Corona, CA, contact your Compass agent at 310.409.7242.
Similar Listings Nearby
 Courtesy of COLDWELL BANKER REALTY. Disclaimer: All data relating to real estate for sale on this page comes from the Broker Reciprocity (BR) of the California Regional Multiple Listing Service. Detailed information about real estate listings held by brokerage firms other than Compass include the name of the listing broker. Neither the listing company nor Compass shall be responsible for any typographical errors, misinformation, misprints and shall be held totally harmless. The Broker providing this data believes it to be correct, but advises interested parties to confirm any item before relying on it in a purchase decision. Copyright 2026. California Regional Multiple Listing Service. All rights reserved.
11751 Ambling Way
Corona, CA