
3730 Crossen Drive Corona CA 92883 | MLS #IG26167266
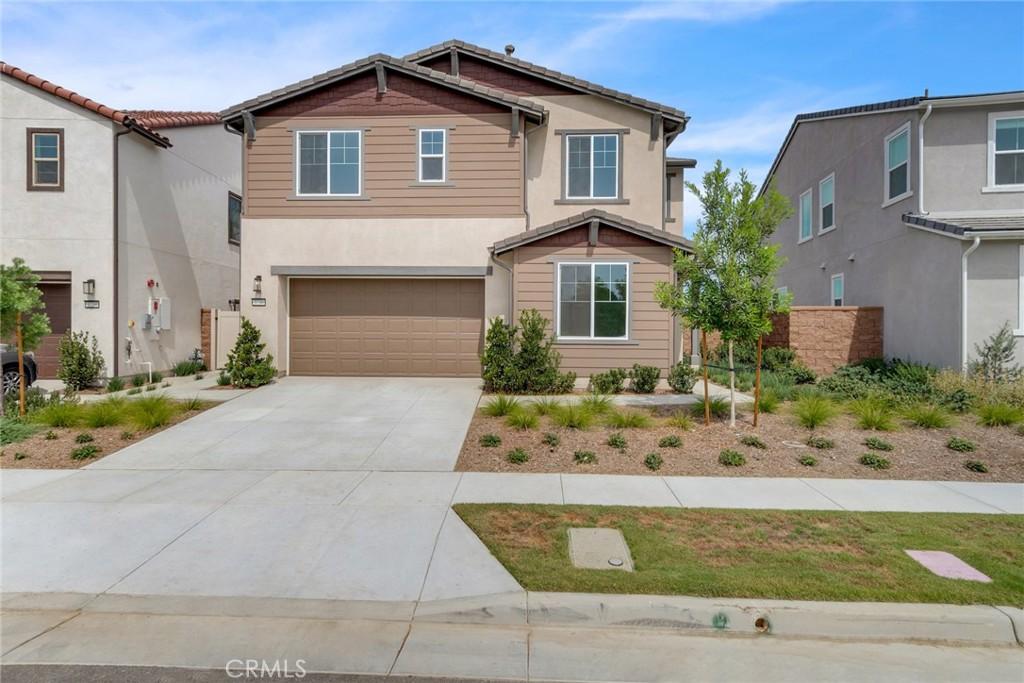
MOVE-IN READY in Bedford! Welcome to 3730 Crossen Drive, a beautifully appointed 2025-built home in Tri Pointe Homes’ sought-after Sawyer Collection, ideally positioned directly across from a neighborhood park for a more open setting right outside your front door.
Offering approximately 2,707 square feet with 4 bedrooms, 3 bathrooms, a spacious upstairs bonus room, and a desirable first-floor bedroom and full bath, this home combines modern design with a flexible floor plan designed for today’s lifestyle.
Step inside to a bright, open-concept great room that flows seamlessly into the chef-inspired kitchen—an inviting gathering space for entertaining, holidays, and everyday living. The kitchen features quartz countertops, crisp white shaker cabinetry, designer tile backsplash, an oversized center island, and GE stainless steel appliances, including a convection gas range, Energy Star® dishwasher, and over-the-range microwave. Luxury vinyl plank flooring and thoughtfully selected finishes complete the main living areas.
The first-floor bedroom and adjacent full bathroom provide valuable flexibility for overnight guests, multigenerational living, or a private home office. Upstairs, a generous bonus room creates a second living space with endless possibilities. The primary suite offers a spacious retreat with a walk-in closet and beautifully appointed bath, while the upstairs laundry room features built-in cabinetry and a utility sink for added convenience.
Built with Tri Pointe Homes’ LivingSmart® philosophy, the home incorporates energy-conscious features for modern living and includes a Sunrun solar system with a Power Purchase Agreement (PPA).
Beyond the home, enjoy the lifestyle that makes Bedford one of Corona’s most popular master-planned communities. Residents have access to multiple pools, a spa, parks and playgrounds, scenic walking trails, dog parks, BBQ and picnic areas, fire pits, bocce courts, and community events throughout the year. Bedford Marketplace, EoS Fitness, shopping, dining, and access to the 15 and 91 freeways are all conveniently nearby.
Why wait for new construction to be completed? 3730 Crossen is finished, move-in ready, and waiting to welcome you home.
Offering approximately 2,707 square feet with 4 bedrooms, 3 bathrooms, a spacious upstairs bonus room, and a desirable first-floor bedroom and full bath, this home combines modern design with a flexible floor plan designed for today’s lifestyle.
Step inside to a bright, open-concept great room that flows seamlessly into the chef-inspired kitchen—an inviting gathering space for entertaining, holidays, and everyday living. The kitchen features quartz countertops, crisp white shaker cabinetry, designer tile backsplash, an oversized center island, and GE stainless steel appliances, including a convection gas range, Energy Star® dishwasher, and over-the-range microwave. Luxury vinyl plank flooring and thoughtfully selected finishes complete the main living areas.
The first-floor bedroom and adjacent full bathroom provide valuable flexibility for overnight guests, multigenerational living, or a private home office. Upstairs, a generous bonus room creates a second living space with endless possibilities. The primary suite offers a spacious retreat with a walk-in closet and beautifully appointed bath, while the upstairs laundry room features built-in cabinetry and a utility sink for added convenience.
Built with Tri Pointe Homes’ LivingSmart® philosophy, the home incorporates energy-conscious features for modern living and includes a Sunrun solar system with a Power Purchase Agreement (PPA).
Beyond the home, enjoy the lifestyle that makes Bedford one of Corona’s most popular master-planned communities. Residents have access to multiple pools, a spa, parks and playgrounds, scenic walking trails, dog parks, BBQ and picnic areas, fire pits, bocce courts, and community events throughout the year. Bedford Marketplace, EoS Fitness, shopping, dining, and access to the 15 and 91 freeways are all conveniently nearby.
Why wait for new construction to be completed? 3730 Crossen is finished, move-in ready, and waiting to welcome you home.
Property Details
Price:
$924,000
MLS #:
IG26167266
Status:
Active
Beds:
4
Baths:
3
Type:
Single Family
Subtype:
Single Family Residence
Neighborhood:
248corona
Listed Date:
Aug 4, 2026
Finished Sq Ft:
2,707
Lot Size:
4,403 sqft / 0.10 acres (approx)
Year Built:
2025
See this Listing
Schools
School District:
Corona-Norco Unified
Elementary School:
Woodrow Wilson
High School:
Santiago
Interior
Appliances
DW, MW, GR
Bathrooms
3 Full Bathrooms
Cooling
CA, WHF
Flooring
VINY, CARP
Heating
CF
Interior Features
RECL, PTRY, HCEL
Laundry Features
IR, UL
Levels
U
Main Level Bathrooms
1
Main Level Bedrooms
1
Exterior
Architectural Style
BNG
Attached Garage YN
1
Common Walls
NCW
Community Features
SDW, PARK, HIKI, DGP
Fencing
VNL
Garage Spaces
2
New Construction YN
1
Parking Spots
4
Parking Total
4
Security Features
SD, GC
Spa Features
AS, COM
View
MT, NE
Window Features
INSW
Financial
HOA Fee
$256
HOA Fee Frequency
MO
Map
Community
- Address3730 Crossen Drive Corona CA
- SubdivisionOther (OTHR)
- CityCorona
- CountyRiverside
- Zip Code92883
Subdivisions in Corona
Market Summary
Current real estate data for Single Family in Corona as of Oct 07, 2026
654
Single Family Listed
68
Avg DOM
307
Avg $ / SqFt
$723,314
Avg List Price
Property Summary
- Located in the Other (OTHR) subdivision, 3730 Crossen Drive Corona CA is a Single Family for sale in Corona, CA, 92883. It is listed for $924,000 and features 4 beds, 3 baths, and has approximately 2,707 square feet of living space, and was originally constructed in 2025. The current price per square foot is $341. The average price per square foot for Single Family listings in Corona is $307. The average listing price for Single Family in Corona is $723,314. To schedule a showing of MLS#ig26167266 at 3730 Crossen Drive in Corona, CA, contact your Compass agent at 310.409.7242.
Similar Listings Nearby
 Courtesy of Remax One. Disclaimer: All data relating to real estate for sale on this page comes from the Broker Reciprocity (BR) of the California Regional Multiple Listing Service. Detailed information about real estate listings held by brokerage firms other than Compass include the name of the listing broker. Neither the listing company nor Compass shall be responsible for any typographical errors, misinformation, misprints and shall be held totally harmless. The Broker providing this data believes it to be correct, but advises interested parties to confirm any item before relying on it in a purchase decision. Copyright 2026. California Regional Multiple Listing Service. All rights reserved.
3730 Crossen Drive
Corona, CA