
461 Saint Regis Drive Danville CA 94526 | MLS #41146844
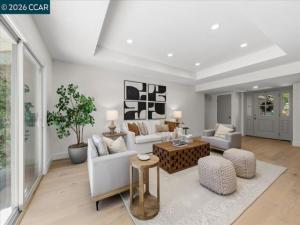
***SET ON A TREE LINED STREET VIEWING A QUIET PARK, in a very desirable Danville location, is this Professionally Designed and a thoughtfully executed MASTERPIECE which has Luxurious Finishes and Details usually found only in “2026 NEW CONSTRUCTION!” Enjoy living in a home that blends Sophisticated Formal Living and Dining with a Stylish Casual Living Area/ Family Room (which also includes a wood-burning fireplace with gas starter). ***CHEFS will LOVE the “OUT OF A MAGAZINE KITCHEN” featuring a Thermador Professional Six (6) Burner Stainless Steel Range, a Thermador Refrigerator/Freezer, Thermador Dishwasher, and the latest: A Thermador Microwave Drawer. Add the Taj Mahal style Quartz Counters, Shaker Cabinets with soft closing Drawers and Doors, Brizo Faucet, an island with Sitting and Storage plus some Surprise Conveniences. ***QUALITY features RARELY found in other Crow Canyon Estates/Greenbrook Area homes that have recently sold of SIMILAR FLOOR Plans include: the Primary Bath with BOTH a Free Standing Tub AND a Large Tiled Shower, each with high-end Brizo Bath Fixtures, the Latest flooring throughout the home–with beautiful and (Engineered) very practical WATERPROOF Hardwood, plus Level Floors (NO step down–Level, Level, Level!). ***Located on Spectacular Lush Grounds, this home has a Trio of outdoor settings, (areas around the Sparkling Pool, as well as an inviting Stting Area just adjacent to the Family Room and Kitchen–IDEAL for your Morning Coffee and reading the news–or a wonderful Pre-Dinner setting for Cocktails and Conversation) Combine the Charming Setting, Convenient Commute Location and GREAT SCHOOLS: This Decorator’s Showcase is A WINNER!
Property Details
Price:
$1,895,000
MLS #:
41146844
Status:
Active
Beds:
3
Baths:
2
Type:
Single Family
Subtype:
Single Family Residence
Subdivision:
CROW CANYON ESTS
Listed Date:
Sep 1, 2026
Finished Sq Ft:
1,865
Lot Size:
8,000 sqft / 0.18 acres (approx)
Year Built:
1978
See this Listing
Schools
Interior
Bathrooms
2 Full Bathrooms
Cooling
Central Air
Flooring
Wood
Heating
Forced Air
Laundry Features
Washer Included, Dryer Included
Levels
One
Exterior
Architectural Style
Cottage
Attached Garage YN
1
Construction Materials
Stucco, See Remarks
Covered Spaces
2
Garage Spaces
2
Lot Features
Sprinklers In Front, Sprinklers Timer, Front Yard, Sprinklers In Rear
Parking Features
Garage
Parking Spots
2
Parking Total
2
Patio And Porch Features
Patio, Deck
Roof
Tile
Financial
HOA Fee
$70
HOA Fee Frequency
Monthly
HOA Name
CROW CANYON ESTATES
HOA Phone
925-830-4848
Map
Community
- Address461 Saint Regis Drive Danville CA
- SubdivisionCROW CANYON ESTS
- CityDanville
- CountyContra Costa
- Zip Code94526
Subdivisions in Danville
- ALAMO CREEK
- ALAMOCREEK
- BELLE TERRE
- BELLETERRE
- BETTENCOURT RANC
- BLACKHAWK C MAIN
- BLACKHAWK C. C.
- BLACKHAWK COUNTRY CLUB
- BLACKHMAIN
- BROOKVIEW
- CA CHATEAU
- CALIF SHADOWHAWK
- CAMEO
- CAMINO CREST
- CROW CANYON C.C.
- CROW CANYON ESTS
- CROW CANYON HGTS
- DANVILLE
- DANVILLE RANCH
- DANVILLE SOUTH
- DANVILLE STATION
- DANVILLE TOWNHMS
- DIABLO RANCH
- DIABLO WEST
- EL PINTADO
- FOSTORIA TERRACE
- GARDEN CREEK
- GREENBROOK
- GREENTREE
- GREENWOOD
- HERITAGE PARK
- HIDDEN HILLS
- HIDDEN OAKS
- HIDDEN VALLEY
- LAWRENCE ESTATES
- MAGEE RANCH
- MERIDIAN PLACE
- MONTAIR
- MONTEROSSO
- OAKRIDGE
- QUAIL GARDENS
- QUAILGAENS
- RUBICON
- RURAL/RANCH
- SHADOW CREEK
- SHADOW HILLS
- SHADOWHAWK
- SILVER OAK
- SILVERWOOD
- SOMERSET HOMES
- STONEYBROOK
- SUMMERSET
- SYCAMOILLS
- SYCAMORE
- SYCAMORE HILLS
- SYCAMORE HOMES
- TASSAJARA
- TASSAJARA CREEK
- TASSAJARA RANCH
- TASSAJARA RIDGE
- VISTA TASSAJARA
- WALNUT FOREST
- WESTFIELD WOODS
- WESTSIDE DANVILL
- WOOD RANCH
- WOODBINE
- WOODCREEK
- WOODMONT
Market Summary
Current real estate data for Single Family in Danville as of Nov 11, 2026
105
Single Family Listed
49
Avg DOM
791
Avg $ / SqFt
$2,787,923
Avg List Price
Property Summary
- Located in the CROW CANYON ESTS subdivision, 461 Saint Regis Drive Danville CA is a Single Family for sale in Danville, CA, 94526. It is listed for $1,895,000 and features 3 beds, 2 baths, and has approximately 1,865 square feet of living space, and was originally constructed in 1978. The current price per square foot is $1,016. The average price per square foot for Single Family listings in Danville is $791. The average listing price for Single Family in Danville is $2,787,923. To schedule a showing of MLS#41146844 at 461 Saint Regis Drive in Danville, CA, contact your Compass agent at 310.409.7242.
Similar Listings Nearby
 Courtesy of Golden Gate Sotheby’s Int’l Re. Disclaimer: All data relating to real estate for sale on this page comes from the Broker Reciprocity (BR) of the California Regional Multiple Listing Service. Detailed information about real estate listings held by brokerage firms other than Compass include the name of the listing broker. Neither the listing company nor Compass shall be responsible for any typographical errors, misinformation, misprints and shall be held totally harmless. The Broker providing this data believes it to be correct, but advises interested parties to confirm any item before relying on it in a purchase decision. Copyright 2026. California Regional Multiple Listing Service. All rights reserved.
461 Saint Regis Drive
Danville, CA