
3360 Maguire Way #428 Dublin CA 94568 | MLS #41146999

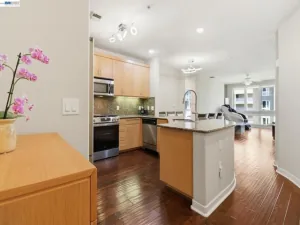
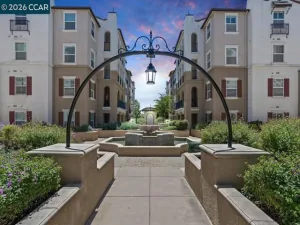
Top-floor two-story condominium with 2 bedrooms, 2.5 bathrooms and 1,298 square feet at The Terraces in Dublin. Built in 2007 by Toll Brothers, this residence flips the usual floor plan — living space on the entry level, bedrooms tucked below — so the park and ridgeline views land in the rooms you actually use. The entry level opens to a great room with a fireplace, hardwood floors and windows on two sides. The kitchen adjoins it with granite countertops, stainless steel appliances, a gas range and a breakfast bar, with a dining area between the two. Glass doors open to a covered balcony set behind a dramatic arched opening. A powder room and a stacked in-unit laundry closet round out this floor. Downstairs, the primary suite offers its own balcony, a walk-in closet and an en-suite bath with dual vanities, a walk-in shower and a separate water closet. The second bedroom sits opposite a full bath with tub-shower combination — an easy fit for guests, a roommate or a home office. Central air conditioning, forced-air heat, hardwood floors and bedroom carpeting run throughout. Two side-by-side spaces in the secured underground garage convey with the home, and an elevator serves the building from the garage up. This building has resort-style amenities — swimming pool, spa, fitness center, clubhouse, media room and a rec room with fireplace — along with exterior maintenance, trash removal, hazard insurance and gated security. The Terraces sits in the middle of Dublin Ranch. Bray Commons park is a short walk, Emerald High School is minutes away, and Kaiser Permanente Dublin plus neighborhood shopping and dining are a quick drive. Commuters get fast access to I-580, I-680 and the Dublin/Pleasanton BART station.
Property Details
Price:
$675,000
MLS #:
41146999
Status:
Active
Beds:
2
Baths:
2.5
Type:
Condo
Subtype:
Condominium
Subdivision:
THE TERRACES
Listed Date:
Sep 2, 2026
Finished Sq Ft:
1,298
Year Built:
2007
See this Listing
Schools
Interior
Bathrooms
2 Full Bathrooms, 1 Half Bathroom
Cooling
Central Air
Flooring
Carpet, Wood
Heating
Forced Air
Laundry Features
Washer Included, Dryer Included
Levels
Two
Exterior
Architectural Style
Mediterranean
Association Amenities
Security, Pool, Insurance, Clubhouse, Maintenance Grounds, Trash, Fitness Center
Construction Materials
Stucco
Covered Spaces
2
Garage Spaces
2
Parking Features
Underground, Parking Space
Parking Spots
2
Parking Total
2
Roof
Tile
Financial
HOA Fee
$484
HOA Fee Frequency
Monthly
HOA Name
TERRACES HOA
HOA Phone
9258039868
Map
Community
- Address3360 Maguire Way #428 Dublin CA
- SubdivisionTHE TERRACES
- CityDublin
- CountyAlameda
- Zip Code94568
Subdivisions in Dublin
Market Summary
Property Summary
- Located in the THE TERRACES subdivision, 3360 Maguire Way #428 Dublin CA is a Condo for sale in Dublin, CA, 94568. It is listed for $675,000 and features 2 beds, 3 baths, and has approximately 1,298 square feet of living space, and was originally constructed in 2007. The current price per square foot is $520. The average price per square foot for Condo listings in Dublin is $546. The average listing price for Condo in Dublin is $859,765. To schedule a showing of MLS#41146999 at 3360 Maguire Way #428 in Dublin, CA, contact your Compass agent at 310.409.7242.
Similar Listings Nearby

 Courtesy of EXP Realty of California, Inc. Disclaimer: All data relating to real estate for sale on this page comes from the Broker Reciprocity (BR) of the California Regional Multiple Listing Service. Detailed information about real estate listings held by brokerage firms other than Compass include the name of the listing broker. Neither the listing company nor Compass shall be responsible for any typographical errors, misinformation, misprints and shall be held totally harmless. The Broker providing this data believes it to be correct, but advises interested parties to confirm any item before relying on it in a purchase decision. Copyright 2026. California Regional Multiple Listing Service. All rights reserved.
3360 Maguire Way #428
Dublin, CA