
14950 Eagle Ridge Dr Forest Ranch CA 95942 | MLS #SN26204829
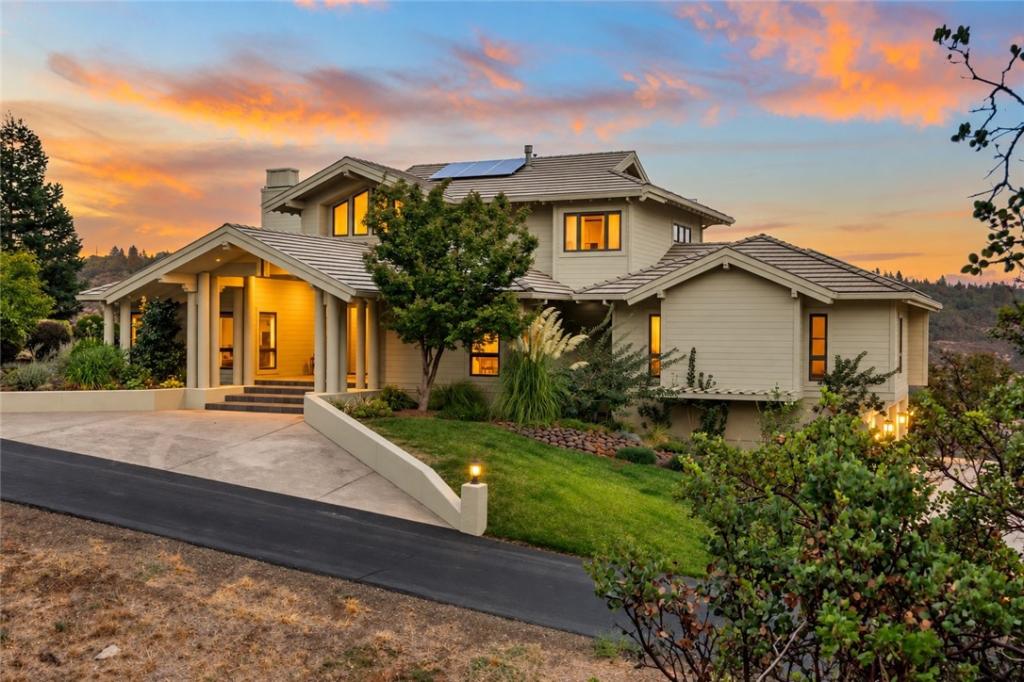
Welcome to Humboldt Highlands, a gated Forest Ranch community located approximately 15 minutes from Chico. Offering approximately 3,538 square feet, this spacious four-bedroom, three-bathroom home brings together privacy, sweeping canyon views, extensive improvements, and exceptional indoor-outdoor living.
Inside, you’ll find a dedicated office, solid acacia wood flooring, abundant custom built-in storage, and an open kitchen featuring a Thermador gas cooktop, generous workspace, and a sunny breakfast nook. The kitchen, dining room, family room, and primary suite all capture beautiful canyon views.
The spacious primary suite offers a private deck, abundant natural light, a large walk-in closet, and a generous bathroom with a walk-in shower. An additional updated dressing room with a closet and window provides flexible space for a nursery, exercise area, private retreat, or additional workspace.
Extensively rebuilt upper and lower decks create inviting spaces for entertaining, relaxing, and taking in the canyon views, valley lights, and evening sky. Around the home, fruit trees, gardening opportunities, and natural surroundings enhance the peaceful setting. A newly installed pathway provides convenient access from the front of the property to the backyard.
Significant improvements include two new air-conditioning units, a tankless water heater, new Andersen windows and a French door along the rear of the home, select interior and exterior painting and trim work, and updates to the roofing, flashing, gutters, and fascia. Owned solar and an upgraded whole-home Sonos audio system provide added comfort and convenience.
Additional highlights include a three-car garage, RV parking, a wall-mounted Level 2 EV charging station in the driveway, a tile roof, abundant interior storage, and a detached storage building. Community amenities include a pool and common recreation area, allowing residents to enjoy these features without the personal upkeep.
This exceptional property offers generous space, privacy, beautiful surroundings, and peaceful foothill living, all within convenient reach of Chico.
Inside, you’ll find a dedicated office, solid acacia wood flooring, abundant custom built-in storage, and an open kitchen featuring a Thermador gas cooktop, generous workspace, and a sunny breakfast nook. The kitchen, dining room, family room, and primary suite all capture beautiful canyon views.
The spacious primary suite offers a private deck, abundant natural light, a large walk-in closet, and a generous bathroom with a walk-in shower. An additional updated dressing room with a closet and window provides flexible space for a nursery, exercise area, private retreat, or additional workspace.
Extensively rebuilt upper and lower decks create inviting spaces for entertaining, relaxing, and taking in the canyon views, valley lights, and evening sky. Around the home, fruit trees, gardening opportunities, and natural surroundings enhance the peaceful setting. A newly installed pathway provides convenient access from the front of the property to the backyard.
Significant improvements include two new air-conditioning units, a tankless water heater, new Andersen windows and a French door along the rear of the home, select interior and exterior painting and trim work, and updates to the roofing, flashing, gutters, and fascia. Owned solar and an upgraded whole-home Sonos audio system provide added comfort and convenience.
Additional highlights include a three-car garage, RV parking, a wall-mounted Level 2 EV charging station in the driveway, a tile roof, abundant interior storage, and a detached storage building. Community amenities include a pool and common recreation area, allowing residents to enjoy these features without the personal upkeep.
This exceptional property offers generous space, privacy, beautiful surroundings, and peaceful foothill living, all within convenient reach of Chico.
Property Details
Price:
$890,000
MLS #:
SN26204829
Status:
Active
Beds:
4
Baths:
3
Type:
Single Family
Subtype:
Single Family Residence
Listed Date:
Sep 25, 2026
Finished Sq Ft:
3,538
Lot Size:
34,848 sqft / 0.80 acres (approx)
Year Built:
1992
See this Listing
Schools
School District:
Chico Unified
Interior
Appliances
DW, GD, WLR, PS, DO
Bathrooms
3 Full Bathrooms
Cooling
CA
Flooring
LAM, WOOD, CARP
Heating
CF
Interior Features
BI, CF, ST, COFF, CRWN, SUND, GRNC, TILC, LRDA, BL, HCEL
Laundry Features
IR, DINC, WINC
Levels
U
Main Level Bathrooms
3
Main Level Bedrooms
3
Exterior
Architectural Style
CNT
Attached Garage YN
1
Common Walls
NCW
Community Features
SUB
Construction Materials
STC, WOD, DWAL, FRM
Exterior Features
RG
Fencing
NO
Garage Spaces
3
Parking Spots
7
Parking Total
7
Patio And Porch Features
CON, CO, WOD, POF, POR
Roof
FLT
Security Features
GC
Spa Features
NO
View
CN, CI, MT, TW
Window Features
DPW
Financial
HOA Fee
$216
HOA Fee Frequency
MO
Map
Community
- Address14950 Eagle Ridge Dr Forest Ranch CA
- CityForest Ranch
- CountyButte
- Zip Code95942
Market Summary
Current real estate data for Single Family in Forest Ranch as of Oct 08, 2026
16
Single Family Listed
63
Avg DOM
233
Avg $ / SqFt
$485,097
Avg List Price
Property Summary
- 14950 Eagle Ridge Dr Forest Ranch CA is a Single Family for sale in Forest Ranch, CA, 95942. It is listed for $890,000 and features 4 beds, 3 baths, and has approximately 3,538 square feet of living space, and was originally constructed in 1992. The current price per square foot is $252. The average price per square foot for Single Family listings in Forest Ranch is $233. The average listing price for Single Family in Forest Ranch is $485,097. To schedule a showing of MLS#sn26204829 at 14950 Eagle Ridge Dr in Forest Ranch, CA, contact your Compass agent at 310.409.7242.
Similar Listings Nearby
 Courtesy of Century 21 Select Real Estate, Inc.. Disclaimer: All data relating to real estate for sale on this page comes from the Broker Reciprocity (BR) of the California Regional Multiple Listing Service. Detailed information about real estate listings held by brokerage firms other than Compass include the name of the listing broker. Neither the listing company nor Compass shall be responsible for any typographical errors, misinformation, misprints and shall be held totally harmless. The Broker providing this data believes it to be correct, but advises interested parties to confirm any item before relying on it in a purchase decision. Copyright 2026. California Regional Multiple Listing Service. All rights reserved.
14950 Eagle Ridge Dr
Forest Ranch, CA