
1019 Whitmer Ct Fremont CA 94539 | MLS #41152084
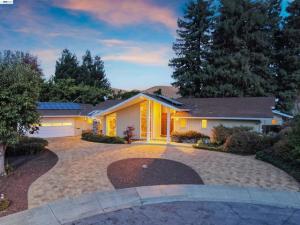
Experience this one-of-a-kind, very hard to find, custom single-story home in the sought-after Mission Ranch development! Privately situated on a quiet court, this west-facing residence offers approx. 3,593 sq ft with 5 bedrooms and 3.5 bathrooms, all on one level, on a premium level lot of approx. 14,850 sq ft, located in the Golden Triangle of Mission San Jose schools: Chadbourne Elementary, Hopkins Jr. High & Mission San Jose High. A circular custom paver stone driveway and an elegant custom tile front porch welcome you in. Custom solid wood double entry doors open to a spacious foyer with soaring vaulted ceilings and custom lighting. The large formal living room features vaulted ceilings, LED lighting, custom built-in bookcases and a dramatic floor-to-ceiling stone fireplace. The generous family room features a second fireplace, built-in cabinetry, recessed LED lighting, and a complete wall of floor-to-ceiling windows overlooking the beautiful backyard. The dining area is enhanced by a custom built-in China cabinet. The large custom kitchen offers solid cherry wood cabinetry, granite counters, a center island with a second sink, breakfast bar, double ovens, smooth-top electric stove top, wine cooler, pantry, instant hot water, and eat-in area. Spacious primary suite with skylight, LED recessed lighting, 2 walk-in closets, and en-suite bathroom with dual-sink vanity, soaking tub, and separate shower. Hall bathroom walk-in tub/shower with clear glass enclosure. An entire hallway wall is lined with custom floor-to-ceiling linen and storage cabinetry. Other features include new luxury flooring throughout, solid oak interior doors, new interior/exterior paint, new LED lighting, large laundry/utility room with built-in cabinetry and desk, cedar plank flooring in closets, updated heating system, two water heaters, central vacuum, premium composition presidential shingle roofing, and a fully owned solar systems serving the home, water heater and pool. Designed for both relaxation and entertaining, the magnificent backyard is a private retreat featuring a custom swimming pool, spa, inviting pergolas, expansive patios, and lush landscaping. An oversized two-car garage, premium composition roof, and three owned solar systems further enhance this exceptional property.
Property Details
Price:
$3,999,888
MLS #:
41152084
Status:
Active
Beds:
5
Baths:
3.5
Type:
Single Family
Subtype:
Single Family Residence
Subdivision:
MISSION SAN JOSE
Listed Date:
Oct 30, 2026
Finished Sq Ft:
3,593
Lot Size:
14,850 sqft / 0.34 acres (approx)
Year Built:
1966
See this Listing
Schools
Interior
Bathrooms
3 Full Bathrooms, 1 Half Bathroom
Cooling
Whole House Fan
Flooring
Tile, Laminate
Heating
Forced Air
Levels
One
Exterior
Architectural Style
Contemporary
Attached Garage YN
1
Construction Materials
Wood Siding
Covered Spaces
2
Garage Spaces
2
Lot Features
Level with Street, Cul-De-Sac, Front Yard, Back Yard
Parking Features
Garage, Garage Door Opener
Parking Spots
2
Parking Total
2
Roof
Shingle
Financial
Map
Community
- Address1019 Whitmer Ct Fremont CA
- SubdivisionMISSION SAN JOSE
- CityFremont
- CountyAlameda
- Zip Code94539
Subdivisions in Fremont
- 28 PALMS
- ANDALUSIA
- ANTELOPE HILLS
- ANTELOPE-MISSION
- ARDENWOOD
- BLACOWAREA
- BROOKVALE
- CABRILLO
- CANYON HEIGHTS
- CENTERVILLE
- CENTRAL PARK
- CHADBOURNE
- CHERRY GUARDINO
- COUNTRY TERR
- DOWNTOWN
- FOREST PARK
- FREMONT
- FREMONT AREA
- FREMONT CENTER
- FREMONT OAKS
- FREMONTARA
- GLEN MANOR
- GLENMOOR
- GLENMOOR GARDENS
- HIDDEN VALLEY
- HISTORIC NILES
- IRVINGTON
- IRVINGTON AREA
- IRVINGTON DIST.
- LIBERTY COMMONS
- MEADOWBROOK
- MISSION
- MISSION AREA
- MISSION FREMONT
- MISSION LAKES
- MISSION PALMS
- MISSION SAN JOSE
- MISSION VALLEY
- MISSION VIEW
- MISSIONDIT
- MONTE MERANO
- MORRIS CANYON
- MORRISON MEADOWS
- NILES
- NILES AREA
- NILES BLVD.
- NILES CANYON
- NILES GLEN
- NILES THE TREES
- NILESCAYON
- NORTH GATE
- NORTHFRONT
- NORTHGATE
- ORCHARDS
- PARK REGENCY
- PARKMONT
- PARKMONT AREA
- PARKMONT GARDENS
- PASEO PADRE PARK
- ROSEWOOD
- SOUTH SUNDALE
- SOUTHPARK
- SUNDALE
- SUNDALE AREA
- SUNDALE MANOR
- THE TREES
- VARGAS PLATEAU
- VINEYARD HEIGHTS
- VINEYARD HILLS
- WARM SPRINGS
- WEIBEL
- WESTRIDGE
Market Summary
Current real estate data for Single Family in Fremont as of Nov 11, 2026
95
Single Family Listed
54
Avg DOM
981
Avg $ / SqFt
$1,784,627
Avg List Price
Property Summary
- Located in the MISSION SAN JOSE subdivision, 1019 Whitmer Ct Fremont CA is a Single Family for sale in Fremont, CA, 94539. It is listed for $3,999,888 and features 5 beds, 4 baths, and has approximately 3,593 square feet of living space, and was originally constructed in 1966. The current price per square foot is $1,113. The average price per square foot for Single Family listings in Fremont is $981. The average listing price for Single Family in Fremont is $1,784,627. To schedule a showing of MLS#41152084 at 1019 Whitmer Ct in Fremont, CA, contact your Compass agent at 310.409.7242.
Similar Listings Nearby
 Courtesy of Coldwell Banker Realty. Disclaimer: All data relating to real estate for sale on this page comes from the Broker Reciprocity (BR) of the California Regional Multiple Listing Service. Detailed information about real estate listings held by brokerage firms other than Compass include the name of the listing broker. Neither the listing company nor Compass shall be responsible for any typographical errors, misinformation, misprints and shall be held totally harmless. The Broker providing this data believes it to be correct, but advises interested parties to confirm any item before relying on it in a purchase decision. Copyright 2026. California Regional Multiple Listing Service. All rights reserved.
1019 Whitmer Ct
Fremont, CA