
3216 Beaudry Terrace Glendale CA 91208 | MLS #GD26190469
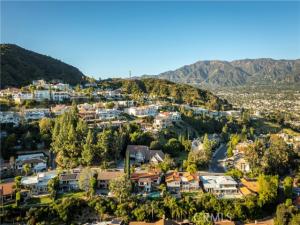
Custom built home in Glendale’s highly sought-after Verdugo Woodlands neighborhood, this exceptional view home at the top of Beaudry Terrace offers breathtaking canyon, mountain, city views and golf course views just moments from Oakmont Country Club. Combining privacy, luxury, and an ideal indoor-outdoor lifestyle, this residence is perfectly positioned in one of Glendale’s most desirable communities.
The thoughtfully designed open floor plan features soaring ceilings, spacious living areas, and seamless flow to the backyard, pool, and spa. The expansive great room showcases elegant architectural details, a custom bar, fireplace, and an updated chef’s kitchen with quartz countertops, stainless steel appliances, and a walk-in pantry with a dumb waiter/lift from the garage. This home is perfect for entertaining and everyday living.
The main level offers three generously sized bedrooms, a versatile loft just off the entry serves as an ideal home office, creative space, or optional forth bedroom on this level in addition to an updated hall bath. The large luxurious primary suite featuring a generous sitting area with panoramic views, a spa-inspired bath, dual vessel sinks, custom soaking tub, and two walk-in closets with custom cabinetry.
Adding exceptional flexibility, the large private loft studio above the garage includes a kitchenette, marble finishes, updated bath, high ceilings, and stunning unobstructed views—a potential fifth bedroom, multigenerational living, a home office, or potential ADU-style use.
Outdoor amenities include balcony with city views, a sparkling pool and spa, lush mature landscaping, and inviting spaces for dining al fresco, entertaining, and enjoying spectacular sunsets.
A rare opportunity to own a luxury view home in Verdugo Woodlands, offering resort-style living just minutes from Oakmont Country Club – golfing with membership and other exclusive amenities. The Oakmont View park up the hill offers tennis courts, hiking trails down the street, and award-winning schools.
Property Details
Price:
$2,699,000
MLS #:
GD26190469
Status:
Active
Beds:
4
Baths:
3.25
Type:
Single Family
Subtype:
Single Family Residence
Neighborhood:
627rossmoyneverduwoodlands
Listed Date:
Sep 9, 2026
Finished Sq Ft:
4,212
Lot Size:
8,897 sqft / 0.20 acres (approx)
Year Built:
1975
See this Listing
Schools
School District:
Glendale Unified
Interior
Appliances
6 Burner Stove, Water Heater, Disposal, Gas Water Heater, Vented Exhaust Fan, Water Line to Refrigerator, Double Oven
Bathrooms
1 Full Bathroom, 3 Three Quarter Bathrooms
Cooling
Central Air, Ductless
Flooring
Tile, Vinyl
Heating
Central
Interior Features
Sump Pump, Track Lighting, High Ceilings, Pantry, Recessed Lighting, Quartz Counters, Cathedral Ceiling(s), Beamed Ceilings, Balcony, Dumbwaiter, Two Story Ceilings, Copper Plumbing Partial
Laundry Features
In Garage, Gas & Electric Dryer Hookup
Levels
Two
Main Level Bathrooms
2
Main Level Bedrooms
3
Exterior
Accessibility Features
None
Attached Garage YN
1
Common Walls
No Common Walls
Community Features
Curbs, Foothills, Sidewalks
Construction Materials
Stucco
Covered Spaces
2
Exterior Features
Sump Pump, Rain Gutters
Garage Spaces
2
Lot Features
Level with Street, Lot 6500-9999, Landscaped, Lawn, Yard
Open Parking YN
1
Parking Features
Direct Access, Garage Faces Front, Driveway, Garage Door Opener
Parking Spots
2
Parking Total
2
Patio And Porch Features
Concrete
Roof
Spanish Tile
Security Features
Fire Sprinkler System, Carbon Monoxide Detector(s), Smoke Detector(s)
Spa Features
In Ground, Private, Heated
Stories
2
View
Mountain(s), City Lights, Canyon
Window Features
Shutters, Skylight(s), Screens
Financial
Map
Community
- Address3216 Beaudry Terrace Glendale CA
- CityGlendale
- CountyLos Angeles
- Zip Code91208
Subdivisions in Glendale
Market Summary
Current real estate data for Single Family in Glendale as of Oct 20, 2026
235
Single Family Listed
55
Avg DOM
599
Avg $ / SqFt
$1,604,957
Avg List Price
Property Summary
- 3216 Beaudry Terrace Glendale CA is a Single Family for sale in Glendale, CA, 91208. It is listed for $2,699,000 and features 4 beds, 3 baths, and has approximately 4,212 square feet of living space, and was originally constructed in 1975. The current price per square foot is $641. The average price per square foot for Single Family listings in Glendale is $599. The average listing price for Single Family in Glendale is $1,604,957. To schedule a showing of MLS#gd26190469 at 3216 Beaudry Terrace in Glendale, CA, contact your Compass agent at 310.409.7242.
Similar Listings Nearby
 Courtesy of Engel & Volkers Pasadena. Disclaimer: All data relating to real estate for sale on this page comes from the Broker Reciprocity (BR) of the California Regional Multiple Listing Service. Detailed information about real estate listings held by brokerage firms other than Compass include the name of the listing broker. Neither the listing company nor Compass shall be responsible for any typographical errors, misinformation, misprints and shall be held totally harmless. The Broker providing this data believes it to be correct, but advises interested parties to confirm any item before relying on it in a purchase decision. Copyright 2026. California Regional Multiple Listing Service. All rights reserved.
3216 Beaudry Terrace
Glendale, CA