
20892 McKinley Way Groveland CA 95321 | MLS #PW26192030
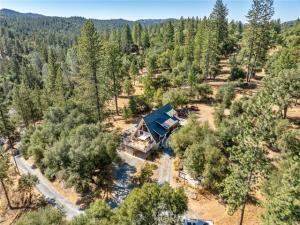
Tranquil location in Yosemite gateway community! Beautiful mid-century modern A-Frame tucked away on a cul-de-sac with views of nature in every direction. Active short term rental that has high ratings that can transfer to the new owner. This home is nestled on 4 merged lots totaling 1.52 acres, bordering a large greenbelt and hundreds of acres of preserved open space (Long Gulch Ranch Conservancy), all within minutes of the lake. Interior living area is about 2,240 square feet with acacia wood flooring throughout. Each of the 3 bedrooms offers views, including the large bonus/game room being used as a 4th bedroom. The light and bright living room has soaring knotty pine ceilings, a modern wood burning fireplace, loft/office/sleeping space, and huge windows offering more views. The living space opens onto a spacious deck overlooking the forest. There is an additional back deck with greenbelt views next to the upper bedroom. This three-story home has a bedroom with walk-in closet on every level. Recent upgrades include new bathroom tile and stair carpeting (2026), new furnace (2026), and Nest smart thermostat. Spacious parking for multiple vehicles, including RV space with circular driveway for easy access. The property is wooded with various trees (Ponderosa pine, oak, cedar, maple, and some fruit trees). There is also a partially enclosed garden, playground slide, and zip line.
Property Details
Price:
$549,000
MLS #:
PW26192030
Status:
Active
Beds:
3
Baths:
1.75
Type:
Single Family
Subtype:
Single Family Residence
Neighborhood:
699notdefined
Listed Date:
Sep 10, 2026
Finished Sq Ft:
2,240
Lot Size:
66,211 sqft / 1.52 acres (approx)
Year Built:
1974
See this Listing
Schools
School District:
Big Oak Flat-Groveland Unified
Interior
Appliances
Water Heater, Disposal, Built-In Range, Refrigerator, Propane Range, Propane Oven, Range Hood, Dishwasher
Bathrooms
1 Full Bathroom, 1 Three Quarter Bathroom
Cooling
Central Air
Flooring
Tile, Carpet, Wood
Heating
Fireplace(s), Propane, Central, Wood Stove
Interior Features
Living Room Deck Attached, High Ceilings, Granite Counters, Furnished, Recessed Lighting, Cathedral Ceiling(s), Beamed Ceilings, Balcony, 2 Staircases, Two Story Ceilings, Copper Plumbing Partial, Storage
Laundry Features
Electric Dryer Hookup, Washer Hookup, Washer Included, Dryer Included
Levels
Three Or More
Main Level Bathrooms
1
Main Level Bedrooms
1
Exterior
Accessibility Features
36 Inch Or More Wide Halls, Accessible Doors, 2+ Access Exits, Accessible Approach with Ramp
Architectural Style
Mid Century Modern, Modern
Association Amenities
Trail(s), Banquet Facilities, Security, Management, Tennis Court(s), Pickleball, Pool, Other Courts, Outdoor Cooking Area, Barbecue, Controlled Access, Clubhouse, Meeting Room, Other, Golf Course, Boat Dock, Guard, Recreation Room, Pier, Playground, Boathouse
Common Walls
No Common Walls
Community Features
Watersports, Horse Trails, Golf, Rural, Biking, Dog Park, Hiking, Fishing, Mountainous, BLM/National Forest, Foothills, Lake, Suburban, Park
Construction Materials
Wood Siding, Frame, Concrete, Block, Glass, Drywall Walls
Covered Spaces
2
Direction Faces
Southeast
Fencing
Wire
Green Energy Efficient
Thermostat
Lot Features
Wooded, Cul-De-Sac, 0-1 Unit/Acre, Greenbelt, Up Slope from Street
Open Parking Spaces
8
Open Parking YN
1
Other Structures
Storage, Shed(s)
Parking Features
Pull-through, Concrete, Gravel, Covered, Driveway Up Slope From Street, Permit Required, Circular Driveway, Carport, RV Access/Parking, Driveway, Boat, Attached Carport, Unpaved, Open, RV Potential, Oversized
Parking Spots
10
Parking Total
10
Patio And Porch Features
Wood, Concrete, Tile, Deck
Roof
Composition
Security Features
Gated with Attendant, Automatic Gate
Spa Features
None
Stories
3
View
Trees/Woods, Park/Greenbelt, Hills, Canyon
Waterfront Features
Lake Privileges, Marina in Community, Fishing in Community
Window Features
Double Pane Windows, Custom Covering, Screens
Financial
HOA Fee
$306
HOA Fee Frequency
Monthly
HOA Name
Pine Mountain Lake
HOA Phone
209-962-8600
Map
Community
- Address20892 McKinley Way Groveland CA
- CityGroveland
- CountyTuolumne
- Zip Code95321
Market Summary
Current real estate data for Single Family in Groveland as of Oct 28, 2026
80
Single Family Listed
102
Avg DOM
257
Avg $ / SqFt
$514,584
Avg List Price
Property Summary
- 20892 McKinley Way Groveland CA is a Single Family for sale in Groveland, CA, 95321. It is listed for $549,000 and features 3 beds, 2 baths, and has approximately 2,240 square feet of living space, and was originally constructed in 1974. The current price per square foot is $245. The average price per square foot for Single Family listings in Groveland is $257. The average listing price for Single Family in Groveland is $514,584. To schedule a showing of MLS#pw26192030 at 20892 McKinley Way in Groveland, CA, contact your Compass agent at 310.409.7242.
Similar Listings Nearby



 Courtesy of Camino Real Realtors. Disclaimer: All data relating to real estate for sale on this page comes from the Broker Reciprocity (BR) of the California Regional Multiple Listing Service. Detailed information about real estate listings held by brokerage firms other than Compass include the name of the listing broker. Neither the listing company nor Compass shall be responsible for any typographical errors, misinformation, misprints and shall be held totally harmless. The Broker providing this data believes it to be correct, but advises interested parties to confirm any item before relying on it in a purchase decision. Copyright 2026. California Regional Multiple Listing Service. All rights reserved.
20892 McKinley Way
Groveland, CA