
10271 Clover Hesperia CA 92344 | MLS #IG26136719
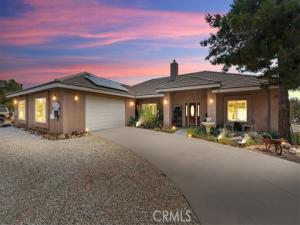
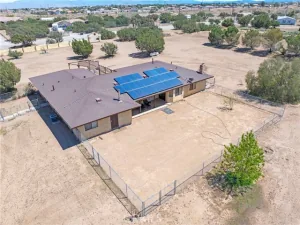
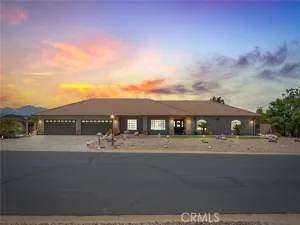
Welcome to 10271 Clover Drive in the highly sought-after Oak Hills community. Situated on over 2 acres of beautifully maintained land with mature indigenous trees and natural landscaping, this custom-built estate offers privacy, functionality, and endless possibilities.
Designed with a unique horseshoe floor plan, this home features an open concept layout with spacious living areas and a split-wing design ideal for multigenerational living. Enter into the large living room showcasing custom wood built-ins, beautiful travertine natural stone flooring, a cozy wood-burning stove with stone backdrop, and built-in entertainment niche. The oversized dining area easily accommodates a large dining table and is complemented by a wet bar with matching custom cabinetry.
The spacious kitchen offers abundant cabinetry, granite countertops, pantry, built-in oven and microwave, dishwasher, trash compactor, and a large island with electric cooktop and breakfast bar seating. The open layout allows you to cook while remaining connected to the living and dining spaces.
The south wing features a spacious primary suite with fireplace, plantation shutters, large walk-in closet, dual vanities, soaking tub, oversized walk-in shower, and ample storage. A junior suite with private bathroom and walk-in closet is also located on this wing. The north wing includes a large den or game room, two secondary bedrooms connected by a Jack and Jill bathroom, plus an additional full guest bathroom.
Additional features include an oversized laundry room with utility sink, extensive cabinetry, and exterior access to the front and side yards. The unique 4-car tandem garage offers dual access garage doors and plenty of storage space. Convenience of a central vac, Solar System is owned and offers ample coverage for the entire property.
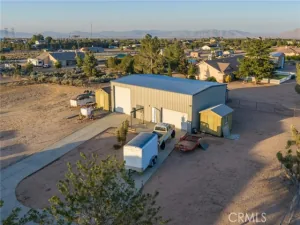
Outside, enjoy two private retreat areas including a courtyard with room for gardening or a future pool, plus a backyard featuring lush grass, concrete hardscape, covered patio, and cross fencing. The property also includes a massive detached shop with two roll-up doors, perfect for RV storage, toys, equipment, vehicles, or business use. An electric entry gate, circular driveway, and drive-through access easily accommodate trailers, RVs, and semi-trucks.
Located in the Snowline School District with neighbor maintained roads and convenient freeway access, this exceptional Oak Hills property offers the space, versatility, and lifestyle you’ve been searching for.
Property Details
Price:
$850,000
MLS #:
IG26136719
Status:
Active
Beds:
4
Baths:
4
Type:
Single Family
Subtype:
Single Family Residence
Neighborhood:
hsphesperia
Listed Date:
Jun 24, 2026
Finished Sq Ft:
3,232
Lot Size:
99,316 sqft / 2.28 acres (approx)
Year Built:
2008
See this Listing
Schools
School District:
Snowline Joint Unified
Interior
Appliances
Microwave, Built-In Range, Trash Compactor, Vented Exhaust Fan, Dishwasher, Electric Cooktop
Bathrooms
4 Full Bathrooms
Cooling
Central Air, Evaporative Cooling
Flooring
Carpet, Stone
Heating
Central
Interior Features
Wet Bar, Bar, Built-in Features, High Ceilings, Open Floorplan, In-Law Floorplan
Laundry Features
Inside, Laundry Room
Levels
One
Main Level Bathrooms
4
Main Level Bedrooms
4
Exterior
Architectural Style
See Remarks
Attached Garage YN
1
Common Walls
No Common Walls
Community Features
Horse Trails, Rural, Hiking
Covered Spaces
4
Direction Faces
West
Fencing
Electric, Chain Link, Cross Fenced
Garage Spaces
4
Lot Features
Lot Over 40000 Sqft, Irregular Lot, 2-5 Units/Acre, Desert Back, Desert Front, Horse Property, Sprinkler System, Value In Land
Open Parking Spaces
10
Open Parking YN
1
Other Structures
Workshop, Storage, Outbuilding
Parking Features
Gravel, RV Covered, Circular Driveway, Tandem, RV Access/Parking, Garage Door Opener, Garage Faces Side, Parking Space, Oversized
Parking Spots
14
Parking Total
14
Patio And Porch Features
Covered, Front Porch
Roof
Tile, Shingle
Spa Features
None
Stories
1
View
Desert, Mountain(s), Neighborhood
Financial
Map
Community
- Address10271 Clover Hesperia CA
- CityHesperia
- CountySan Bernardino
- Zip Code92344
Market Summary
Current real estate data for Single Family in Hesperia as of Oct 28, 2026
402
Single Family Listed
79
Avg DOM
265
Avg $ / SqFt
$502,868
Avg List Price
Property Summary
- 10271 Clover Hesperia CA is a Single Family for sale in Hesperia, CA, 92344. It is listed for $850,000 and features 4 beds, 4 baths, and has approximately 3,232 square feet of living space, and was originally constructed in 2008. The current price per square foot is $263. The average price per square foot for Single Family listings in Hesperia is $265. The average listing price for Single Family in Hesperia is $502,868. To schedule a showing of MLS#ig26136719 at 10271 Clover in Hesperia, CA, contact your Compass agent at 310.409.7242.
Similar Listings Nearby
 Courtesy of KELLER WILLIAMS REALTY. Disclaimer: All data relating to real estate for sale on this page comes from the Broker Reciprocity (BR) of the California Regional Multiple Listing Service. Detailed information about real estate listings held by brokerage firms other than Compass include the name of the listing broker. Neither the listing company nor Compass shall be responsible for any typographical errors, misinformation, misprints and shall be held totally harmless. The Broker providing this data believes it to be correct, but advises interested parties to confirm any item before relying on it in a purchase decision. Copyright 2026. California Regional Multiple Listing Service. All rights reserved.
10271 Clover
Hesperia, CA