
18785 Talisman Hesperia CA 92345 | MLS #CV26029836
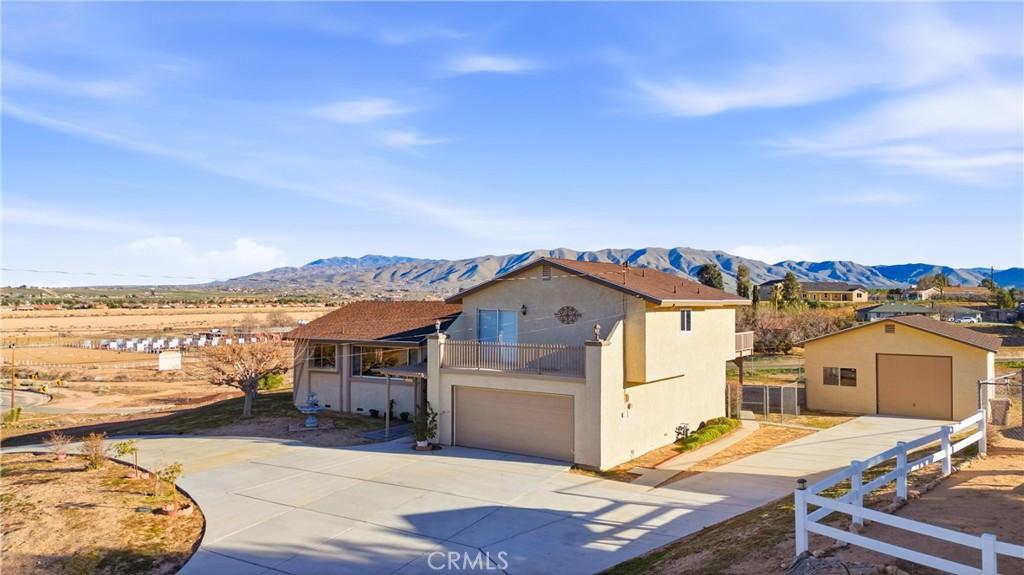
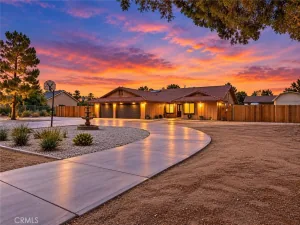
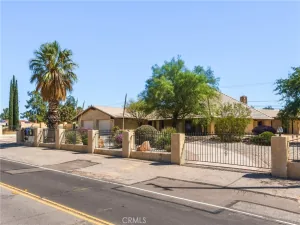
One of a kind, and it shows the moment you turn up the circular driveway: a custom tri-level built to take in nearly panoramic views of the Mojave Riverbed and Mariana Mountains, on a quiet, low-traffic street where horses are allowed and the loudest thing you’ll hear most days is the wind — yet Jess Ranch, Home Depot, Lowe’s, restaurants, and the movie theater are all about four minutes away.
Inside, oversized picture windows frame the view from the main-level living and dining rooms, and a versatile bonus room opens straight onto the wraparound deck — office, gym, sunroom, hobby space, or potential 4th bedroom, whatever the next owner needs it to be. At approximately 2,384 square feet with 3 bedrooms and 2.5 baths, the layout gives you room to actually use.
Photos capture the view, but they genuinely don’t do it justice — you have to stand on the deck yourself, at sunrise or sunset, to understand why this lot is one of a kind. Upstairs, the primary suite has its own private balcony, and a second bedroom opens onto an upper deck built for sunrise. Downstairs, the family room’s open-beam ceiling and wood-burning stove lead straight out to the patio and garage — space made for hosting a crowd, or just spreading out on your own.
Outside is where this property earns its name: multiple decks, balconies, and a covered patio for entertaining or taking in the view, plus a detached RV-style garage/workshop — approximately 35 feet deep, 24 feet wide, with a roughly 104-inch clearance opening, a side glass slider, and shelving throughout. Vehicles, equipment, projects, storage — bring what you’ve got.
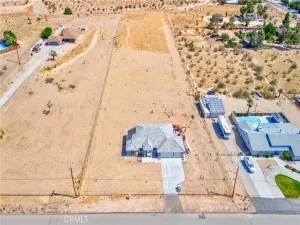
Set on 0.85 acres with a brand-new roof, horses allowed, and seller financing available, this is quiet, private, one-of-a-kind living with everyday convenience still four minutes away. See it in person — that’s the only way the view really lands.
Inside, oversized picture windows frame the view from the main-level living and dining rooms, and a versatile bonus room opens straight onto the wraparound deck — office, gym, sunroom, hobby space, or potential 4th bedroom, whatever the next owner needs it to be. At approximately 2,384 square feet with 3 bedrooms and 2.5 baths, the layout gives you room to actually use.
Photos capture the view, but they genuinely don’t do it justice — you have to stand on the deck yourself, at sunrise or sunset, to understand why this lot is one of a kind. Upstairs, the primary suite has its own private balcony, and a second bedroom opens onto an upper deck built for sunrise. Downstairs, the family room’s open-beam ceiling and wood-burning stove lead straight out to the patio and garage — space made for hosting a crowd, or just spreading out on your own.
Outside is where this property earns its name: multiple decks, balconies, and a covered patio for entertaining or taking in the view, plus a detached RV-style garage/workshop — approximately 35 feet deep, 24 feet wide, with a roughly 104-inch clearance opening, a side glass slider, and shelving throughout. Vehicles, equipment, projects, storage — bring what you’ve got.
Set on 0.85 acres with a brand-new roof, horses allowed, and seller financing available, this is quiet, private, one-of-a-kind living with everyday convenience still four minutes away. See it in person — that’s the only way the view really lands.
Property Details
Price:
$544,999
MLS #:
CV26029836
Status:
Active
Beds:
3
Baths:
3
Type:
Single Family
Subtype:
Single Family Residence
Neighborhood:
hsphesperia
Listed Date:
Feb 12, 2026
Finished Sq Ft:
2,384
Lot Size:
37,050 sqft / 0.85 acres (approx)
Year Built:
1980
See this Listing
Schools
School District:
Hesperia Unified
Interior
Appliances
DW, MW, GO, GS
Bathrooms
2 Full Bathrooms, 1 Half Bathroom
Cooling
CA
Flooring
TILE, CARP
Heating
CF, WDS
Interior Features
CF, TILC, BL
Laundry Features
IG
Levels
S
Exterior
Accessibility Features
PK
Architectural Style
CNT
Attached Garage YN
1
Common Walls
NCW
Community Features
RUR, SUB
Construction Materials
STC, FRM
Direction Faces
NW
Fencing
CH
Garage Spaces
2
Other Structures
SHP, SEGAD
Parking Spots
2
Parking Total
2
Patio And Porch Features
CO, DK
Roof
CMP
Security Features
SD, COD
Spa Features
NO
View
MT, NE
Financial
Map
Community
- Address18785 Talisman Hesperia CA
- CityHesperia
- CountySan Bernardino
- Zip Code92345
Market Summary
Current real estate data for Single Family in Hesperia as of Oct 08, 2026
554
Single Family Listed
94
Avg DOM
243
Avg $ / SqFt
$420,515
Avg List Price
Property Summary
- 18785 Talisman Hesperia CA is a Single Family for sale in Hesperia, CA, 92345. It is listed for $544,999 and features 3 beds, 3 baths, and has approximately 2,384 square feet of living space, and was originally constructed in 1980. The current price per square foot is $229. The average price per square foot for Single Family listings in Hesperia is $243. The average listing price for Single Family in Hesperia is $420,515. To schedule a showing of MLS#cv26029836 at 18785 Talisman in Hesperia, CA, contact your Compass agent at 310.409.7242.
Similar Listings Nearby
 Courtesy of FIRST TEAM REAL ESTATE. Disclaimer: All data relating to real estate for sale on this page comes from the Broker Reciprocity (BR) of the California Regional Multiple Listing Service. Detailed information about real estate listings held by brokerage firms other than Compass include the name of the listing broker. Neither the listing company nor Compass shall be responsible for any typographical errors, misinformation, misprints and shall be held totally harmless. The Broker providing this data believes it to be correct, but advises interested parties to confirm any item before relying on it in a purchase decision. Copyright 2026. California Regional Multiple Listing Service. All rights reserved.
18785 Talisman
Hesperia, CA