
78293 Birkdale La Quinta CA 92253 | MLS #CV25255616
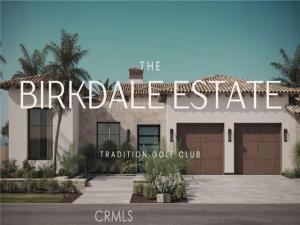
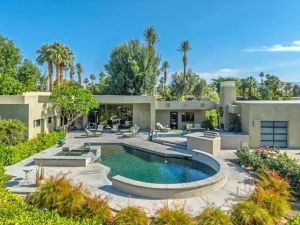
Set within the gates of Tradition Golf Club, The Birkdale Estate presents a rare union of architectural integrity and desert elegance. Poised on a prime fairway-view lot framed by the Santa Rosa Mountains, this 4,043 sq. ft. custom home—including a detached casita, lower-level retreat, and fully climate-controlled garage—redefines modern Mediterranean living.
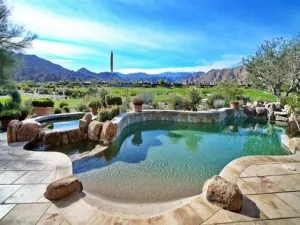
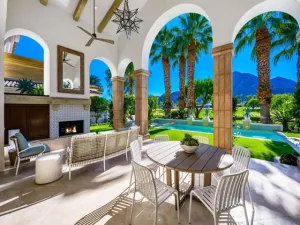
Designed for seamless indoor-outdoor flow, Arcadia® multi-slide glass walls open to a resort-style terrace with a wet-deck pool and four-sided infinity-edge spa. Inside, 15-foot great-room ceilings, soffited perimeter lighting, and trimless recessed fixtures create a sculptural interplay of form and light. A chef’s kitchen anchors the home with Wolf® and Sub-Zero® appliances, waterfall stone island, and bespoke walnut cabinetry left unstained for the buyer’s personalized tone.
The primary suite is a serene retreat with spa bath featuring Kohler Statement® fixtures and a freestanding Veil Lithocast® soaking tub. A versatile lower-level space—with full bath and courtyard access—invites use as a wine lounge, cinema, fitness studio, or executive office. Technology is woven throughout via a Savant® smart home system integrating lighting, climate, and Dolby Atmos® audio indoors and out.
Exterior craftsmanship pairs real stone veneer, smooth integral-color stucco, and stain-grade wood detailing with re-sculpted landscaping to capture uninterrupted golf-course and mountain panoramas. Completion anticipated late April 2026. The Birkdale Estate embodies the next generation of Tradition Golf Club living—crafted with intention, precision, and timeless appeal.
Under construction with an anticipated delivery late April.
Property Details
Price:
$5,295,000
MLS #:
CV25255616
Status:
Pending
Beds:
5
Baths:
6
Type:
Single Family
Subtype:
Single Family Residence
Subdivision:
The Tradition 31368
Neighborhood:
313laquintasouthofhwy111
Listed Date:
Dec 14, 2025
Finished Sq Ft:
4,043
Lot Size:
12,122 sqft / 0.28 acres (approx)
Year Built:
2025
See this Listing
Schools
School District:
Desert Sands Unified
Interior
Appliances
High Efficiency Water Heater, Electric Oven, Double Oven, Electric Water Heater, Warming Drawer, Gas Cooktop, Water Purifier, Water Line to Refrigerator, Ice Maker, ENERGY STAR Qualified Appliances, Water Softener, Range Hood, Built-In Range, Self Cleaning Oven, Refrigerator, Barbecue, Freezer, Disposal, 6 Burner Stove, Dishwasher, Hot Water Circulator, Trash Compactor, Vented Exhaust Fan, Microwave, ENERGY STAR Qualified Water Heater
Bathrooms
5 Full Bathrooms, 2 Half Bathrooms
Below Grade Finished Area
413
Cooling
Dual, Electric, Central Air, Wall/Window Unit(s), Heat Pump, Ductless, Zoned, High Efficiency, SEER Rated 16+, ENERGY STAR Qualified Equipment
Heating
Fireplace(s), Forced Air, Solar, Heat Pump, Ductless, High Efficiency, Central, ENERGY STAR Qualified Equipment
Interior Features
Sump Pump, Wet Bar, Living Room Deck Attached, High Ceilings, Wired for Sound, In-Law Floorplan, Brick Walls, Pantry, Recessed Lighting, Ceiling Fan(s), Wood Product Walls, Stone Counters, Open Floorplan, Bar, Beamed Ceilings, Block Walls, Wired for Data, Built-in Features, Copper Plumbing Partial, Smart Home
Laundry Features
Gas & Electric Dryer Hookup, Washer Included, Dryer Included
Levels
One
Main Level Bathrooms
7
Main Level Bedrooms
5
Exterior
Accessibility Features
Parking
Architectural Style
Modern, Mediterranean
Association Amenities
Pool, Fire Pit, Barbecue, Outdoor Cooking Area, Spa/Hot Tub, Picnic Area
Attached Garage YN
1
Common Walls
No Common Walls
Community Features
Golf, Lake, Street Lights, Storm Drains
Construction Materials
Concrete, Ducts Professionally Air-Sealed, Stone Veneer, Stucco, Block, Brick Veneer, Glass, Drywall Walls
Covered Spaces
3
Direction Faces
South
Exterior Features
Barbecue, Lighting
Fencing
Block, Good Condition
Garage Spaces
3
Green Energy Efficient
Insulation, Roof, Lighting, Construction, Appliances, Doors, HVAC, Water Heater, Thermostat, Windows
Lot Features
Sprinklers In Front, Sprinklers On Side, Cul-De-Sac, Level with Street, Rectangular Lot, Sprinklers Timer, Sprinklers Drip System, Front Yard, Sprinkler System, Back Yard, Sprinklers In Rear, Yard
New Construction YN
1
Open Parking Spaces
2
Open Parking YN
1
Other Structures
Guest House Detached
Parking Features
Garage, Heated Garage, Golf Cart Garage, Gated, Driveway – Brick, Electric Vehicle Charging Station(s), Driveway Level, Oversized, Driveway, Secured, Direct Access, Garage Faces Front, Garage Door Opener
Parking Spots
5
Parking Total
5
Patio And Porch Features
Covered, Front Porch, Enclosed, Patio Open, Stone, Slab, Rear Porch
Roof
Membrane, Spanish Tile, Concrete, Flat, Elastomeric
Security Features
Smoke Detector(s), Fire and Smoke Detection System, Carbon Monoxide Detector(s), Gated with Guard, Automatic Gate, Fire Rated Drywall, Fire Sprinkler System, Resident Manager, Gated Community, Firewall(s), Card/Code Access, Gated with Attendant, Security Guard, Closed Circuit Camera(s)
Spa Features
In Ground, Private, Heated, Gunite
Stories
1
View
Mountain(s), Golf Course
Window Features
Solar Tinted Windows, Double Pane Windows, Insulated Windows, Skylight(s), ENERGY STAR Qualified Windows, Low Emissivity Windows
Financial
HOA Fee
$750
HOA Fee Frequency
Monthly
HOA Name
Traditions Community Association
HOA Phone
760-564-8723
Map
Community
- Address78293 Birkdale La Quinta CA
- SubdivisionThe Tradition (31368)
- CityLa Quinta
- CountyRiverside
- Zip Code92253
Subdivisions in La Quinta
- Acacia At La Quinta
- Acacia at La Quinta 30801
- Aliso
- Alta Verde Coral MT
- Althea
- Andalusia at CM
- Bella Vista
- Bella Vista 30803
- Cactus Flower
- Capistrano at La Quinta 31304
- Capistrano at LQ
- Carmela
- Casitas Las Rosas
- Casitas Las Rosas 31306
- Codorniz
- Desert Club Estates
- Desert Pride
- Duna La Quinta
- Duna La Quinta 31310
- Esplanade
- Esplanade 30806
- Flores Montanas
- Griffin Ranch
- Hidden Canyon
- Indian Wells C.C.
- La Cantera
- La Quinta Cove
- La Quinta Cove 31319
- La Quinta Cove*
- La Quinta Del Oro
- La Quinta Del Oro 30807
- La Quinta Del Rey
- La Quinta Del Rey 30808
- La Quinta Desert Villas 30825
- La Quinta Fairways
- La Quinta Fairways 31320
- La Quinta Palms
- La Quinta Polo Est
- La Quinta Polo Estates
- La Quinta Villas 30811
- La Quinta Vistas
- Laguna De La Paz
- Laguna De La Paz 31324
- Lake La Quinta
- Lake La Quinta 31325
- Legacy Villas
- Legacy Villas 31326
- Lions Gate
- Lions Gate 31327
- Los Estados
- LQ Desert Villas
- LQCC Club La Quinta
- LQCC Fairways
- LQCC Golf Estates
- LQCC Lago La Quinta
- LQCC Montero Estates
- LQCC Villas of LQ
- Mira Flores
- Montero 31383
- Monticello
- Mountain View CC
- Mountain View CC 31337
- Painted Cove
- Palm Royale
- Palm Royale 30815
- Palmilla
- Palmilla 31339
- Palo Verde
- Palo Verde 31340
- Parc La Quinta
- PGA Greg Norman
- PGA Greg Norman 31342
- PGA Legends
- PGA Legends 31343
- PGA Nicklaus Private
- PGA Nicklaus Private 31344
- PGA Nicklaus Tournament
- PGA Nicklaus Tournament 31345
- PGA Nicklaus Trnamnt
- PGA Palmer Private
- PGA Palmer Private 31346
- PGA Stadium
- PGA Weiskopf
- PGA West Monterra
- PGA West Signature
- PGA West Signature1861
- Piazza Serena
- Piazza Serena 31349
- Point Happy Estates
- Point Happy Estates 31350
- Puerta Azul
- Puerta Azul Puerta Azul
- Quinterra
- Quinterra 30816
- Rancho La Quinta CC
- Rancho La Quinta CC 31352
- Rancho La Quinta Country Club
- Rancho Santana
- Rancho Santana 31353
- Renaissance
- Santa Rosa Cove CC 31355
- Santa Rosa Cove Coun
- Santa Rosa Trail 31356
- Santerra
- Sonrisa
- Starlight Dunes
- Starlight Dunes 30819
- Stone Creek Ranch
- Stone Creek Ranch 31357
- Talante
- Talante 31358
- The Citrus
- The Citrus 31359
- The Enclave
- The Enclave 31360
- The Estancias Rancho La Quinta
- The Hideaway
- The Hideaway 31363
- The Madison
- The Palms
- The Quarry
- The Tradition 31368
- Topaz
- Topaz 30821
- Tradition Golf Club
- Trilogy
- Trilogy 31369
- Watercolors
- Watercolors 31371
- Westward Isle
- Westward Isle 30822
Market Summary
Current real estate data for Single Family in La Quinta as of Oct 28, 2026
408
Single Family Listed
89
Avg DOM
435
Avg $ / SqFt
$1,523,292
Avg List Price
Property Summary
- Located in the The Tradition (31368) subdivision, 78293 Birkdale La Quinta CA is a Single Family for sale in La Quinta, CA, 92253. It is listed for $5,295,000 and features 5 beds, 6 baths, and has approximately 4,043 square feet of living space, and was originally constructed in 2025. The current price per square foot is $1,310. The average price per square foot for Single Family listings in La Quinta is $435. The average listing price for Single Family in La Quinta is $1,523,292. To schedule a showing of MLS#cv25255616 at 78293 Birkdale in La Quinta, CA, contact your Compass agent at 310.409.7242.
Similar Listings Nearby
 Courtesy of DYNASTY REAL ESTATE. Disclaimer: All data relating to real estate for sale on this page comes from the Broker Reciprocity (BR) of the California Regional Multiple Listing Service. Detailed information about real estate listings held by brokerage firms other than Compass include the name of the listing broker. Neither the listing company nor Compass shall be responsible for any typographical errors, misinformation, misprints and shall be held totally harmless. The Broker providing this data believes it to be correct, but advises interested parties to confirm any item before relying on it in a purchase decision. Copyright 2026. California Regional Multiple Listing Service. All rights reserved.
78293 Birkdale
La Quinta, CA