
12 Thomas Ladera Ranch CA 92694 | MLS #OC26196945
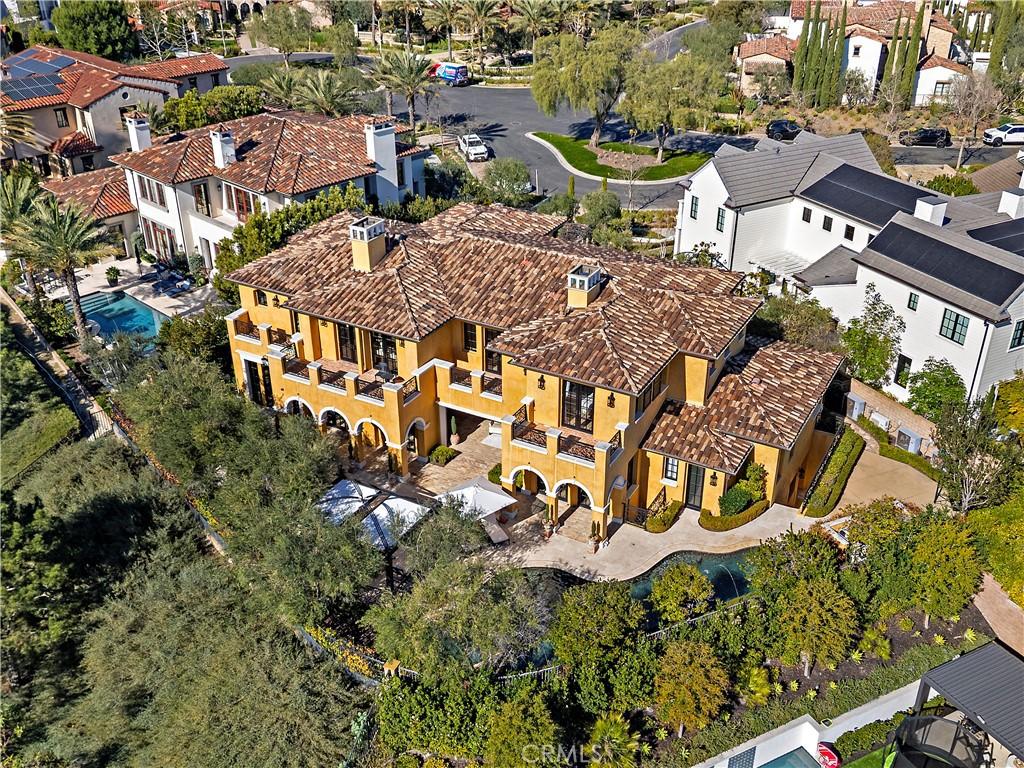
One of the most extraordinary custom estates ever built in Covenant Hills, 12 Thomas is a nearly 10,000-square-foot architectural masterpiece defined by grand scale, exceptional privacy and rare amenities-including an incredible 9-car subterranean garage and private elevator. Designed by renowned architect Eric Trabert with landscape design by Scott Zucker, this Italian countryside-inspired villa occupies an ultra-private, nearly 14,000-square-foot lot within an exclusive triple cul-de-sac setting.
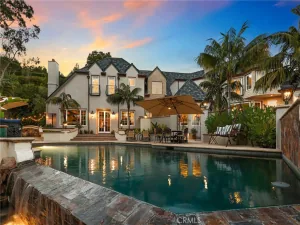
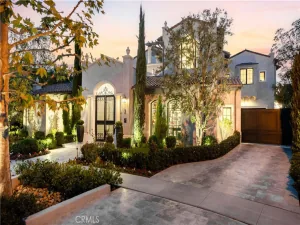
Mature olive trees, fountains, citrus groves, trumpet vines and a grape-covered trellis create a secluded estate atmosphere, while reclaimed Old World flooring, soaring ceilings, dramatic chandeliers and handcrafted architectural details showcase exceptional character and craftsmanship.
Designed for luxurious living and entertaining, the expansive floor plan features 6 bedrooms, 8 bathrooms, 2 private offices, home gym, upstairs loft, private elevator and an unforgettable theater inspired by the historic Roosevelt Hotel speakeasy. The showpiece chef’s kitchen features a La Cornue range, ovens and rotisserie, dual Sub-Zero refrigerators, concealed refrigerated drawers and a temperature-controlled walk-in wine room.
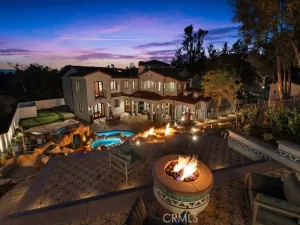
Dual pocket doors create seamless indoor-outdoor living, opening to an entertainment loggia with fireplace and built-in heaters. The resort-inspired backyard features a private pool, multiple lounge and firepit areas, covered outdoor living and a fully equipped outdoor kitchen with Fire Magic grill and custom Woodstone pizza oven.
The primary suite is a private sanctuary with balcony and peek ocean views, dual custom closets and an elegant marble-clad spa bath. Sophisticated technology includes a Control4 smart-home system and Lutron lighting.
Perhaps the home’s most remarkable feature lies below: an extraordinary 9-car subterranean garage offering capacity, privacy and flexibility virtually unheard of in Covenant Hills-ideal for the serious automobile collector.
Massive in scale yet remarkably private, 12 Thomas delivers the feeling of a secluded custom compound within guard-gated Covenant Hills. With nearly 10,000 square feet, a 9-car subterranean garage, elevator, resort-style grounds, extraordinary entertaining spaces and bespoke finishes, this is not simply one of Covenant Hills’ finest homes-it is one of its most unique and irreplaceable estates.
Mature olive trees, fountains, citrus groves, trumpet vines and a grape-covered trellis create a secluded estate atmosphere, while reclaimed Old World flooring, soaring ceilings, dramatic chandeliers and handcrafted architectural details showcase exceptional character and craftsmanship.
Designed for luxurious living and entertaining, the expansive floor plan features 6 bedrooms, 8 bathrooms, 2 private offices, home gym, upstairs loft, private elevator and an unforgettable theater inspired by the historic Roosevelt Hotel speakeasy. The showpiece chef’s kitchen features a La Cornue range, ovens and rotisserie, dual Sub-Zero refrigerators, concealed refrigerated drawers and a temperature-controlled walk-in wine room.
Dual pocket doors create seamless indoor-outdoor living, opening to an entertainment loggia with fireplace and built-in heaters. The resort-inspired backyard features a private pool, multiple lounge and firepit areas, covered outdoor living and a fully equipped outdoor kitchen with Fire Magic grill and custom Woodstone pizza oven.
The primary suite is a private sanctuary with balcony and peek ocean views, dual custom closets and an elegant marble-clad spa bath. Sophisticated technology includes a Control4 smart-home system and Lutron lighting.
Perhaps the home’s most remarkable feature lies below: an extraordinary 9-car subterranean garage offering capacity, privacy and flexibility virtually unheard of in Covenant Hills-ideal for the serious automobile collector.
Massive in scale yet remarkably private, 12 Thomas delivers the feeling of a secluded custom compound within guard-gated Covenant Hills. With nearly 10,000 square feet, a 9-car subterranean garage, elevator, resort-style grounds, extraordinary entertaining spaces and bespoke finishes, this is not simply one of Covenant Hills’ finest homes-it is one of its most unique and irreplaceable estates.
Property Details
Price:
$8,195,000
MLS #:
OC26196945
Status:
Active
Beds:
6
Baths:
8
Type:
Single Family
Subtype:
Single Family Residence
Subdivision:
Covenant Hills Custom Homes COVC
Neighborhood:
ldladeraranch
Listed Date:
Sep 11, 2026
Finished Sq Ft:
9,246
Lot Size:
13,639 sqft / 0.31 acres (approx)
Year Built:
2011
See this Listing
Schools
School District:
Capistrano Unified
Elementary School:
Oso Grande
Middle School:
Ladera Ranch
High School:
San Juan Hills
Interior
Appliances
DW, GD, MW, RF, WP, GR, BIR, _6BS, BBQ, DO, HOD, TW, WS
Bathrooms
6 Full Bathrooms, 2 Half Bathrooms
Cooling
CA
Heating
FA
Interior Features
BI, ST, WB, COFF, CRWN, DBAR, RECL, BRKW, STNC, OFP, PTRY, TREY, BL, BC, EV, HCEL
Laundry Features
IR, UL
Levels
C
Main Level Bathrooms
3
Main Level Bedrooms
1
Exterior
Attached Garage YN
1
Common Walls
NCW
Community Features
SDW, STM, SL, CRB, CW, HIKI, BIKI, DGP
Fencing
WI
Garage Spaces
9
Parking Spots
9
Parking Total
9
Patio And Porch Features
CO, PTO, POR
Spa Features
PVT
View
HI, PE, NE
Financial
HOA Fee
$687
HOA Fee Frequency
MO
Map
Community
- Address12 Thomas Ladera Ranch CA
- SubdivisionCovenant Hills Custom Homes (COVC)
- CityLadera Ranch
- CountyOrange
- Zip Code92694
Subdivisions in Ladera Ranch
- Aldenhouse ALDH
- Amberly Lane AMLN
- Arboledo ARBL
- Astoria ASTO
- Atherton Glen
- Berkshire BERK
- Branches BRAN
- Briar Rose BROS
- Castellina CAST
- Chambray CHMB
- Charleston Place CHAR
- Claiborne CLAI
- Covenant Hills Custom Homes COVC
- Davenport DAVP
- Fairfield FAIR
- Greenbriar GREB
- Las Piedras LASP
- Meriden MERD
- Montanez MONT
- Mosaic MOSA
- Potters Bend POTB
- Prescott PRES
- Reston RSTN
- Sansovino SANS
- Sarasota SARA
- Savannah SAVN
- Sedona SEDO
- Shady Lane SHLN
- St. Mays Road STMR
- Sumners Way SUMW
- Surrey Farm SURF
- Sutter’s Mill SUTM
- Sylvan Oaks SYLV
- Tamarind TAMA
- Tarleton TARL
- Tattershall TATT
- Trail Ridge TRLR
- Trails TRAL
- Valmont VALM
- Walden Park WLPK
- Westcott WSCT
- Wyeth WYTH
Market Summary
Current real estate data for Single Family in Ladera Ranch as of Oct 07, 2026
72
Single Family Listed
44
Avg DOM
462
Avg $ / SqFt
$1,486,973
Avg List Price
Property Summary
- Located in the Covenant Hills Custom Homes (COVC) subdivision, 12 Thomas Ladera Ranch CA is a Single Family for sale in Ladera Ranch, CA, 92694. It is listed for $8,195,000 and features 6 beds, 8 baths, and has approximately 9,246 square feet of living space, and was originally constructed in 2011. The current price per square foot is $886. The average price per square foot for Single Family listings in Ladera Ranch is $462. The average listing price for Single Family in Ladera Ranch is $1,486,973. To schedule a showing of MLS#oc26196945 at 12 Thomas in Ladera Ranch, CA, contact your Compass agent at 310.409.7242.
Similar Listings Nearby
 Courtesy of Ladera Realty. Disclaimer: All data relating to real estate for sale on this page comes from the Broker Reciprocity (BR) of the California Regional Multiple Listing Service. Detailed information about real estate listings held by brokerage firms other than Compass include the name of the listing broker. Neither the listing company nor Compass shall be responsible for any typographical errors, misinformation, misprints and shall be held totally harmless. The Broker providing this data believes it to be correct, but advises interested parties to confirm any item before relying on it in a purchase decision. Copyright 2026. California Regional Multiple Listing Service. All rights reserved.
12 Thomas
Ladera Ranch, CA