
197 Ca-173 Lake Arrowhead CA 92352 | MLS #IG26188093
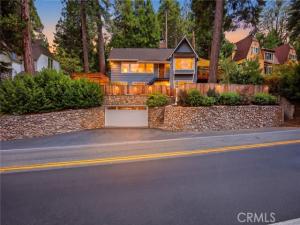
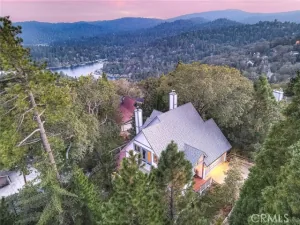
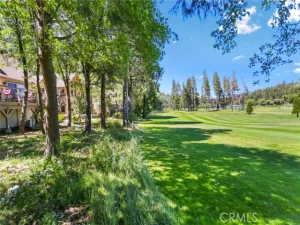
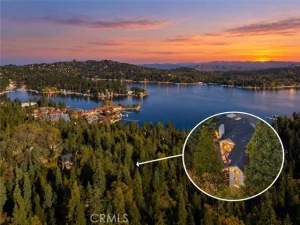
WALK ACROSS STREET TO LAKE, ENJOY UNOBSTRUCTED VIEWS, & LAKE RIGHTS.
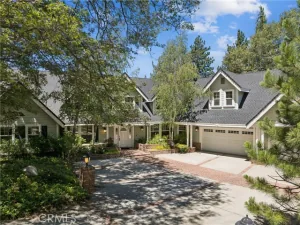
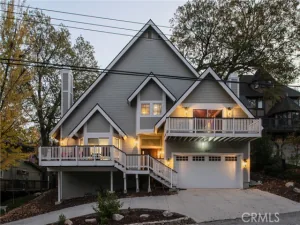
FROM LEVEL ENTRANCE at 2-car garage, short stairway leads up to the property. Over garage, manicured grassy knoll & concrete deck frame hot tub covered by a custom gazebo. Unobstructed Lake views from two-level home punctuated by 75-foot Douglas Firs & hedge of English Laurel, & custom stone retaining wall framing large, fenced-in backyard – –
WALK DIRECTLY FROM PATIO through 2 sets of sliders reveal primary bedroom, media room/den, and gaming area decorated with chic, whitewashed tongue-and-groove. A sprawling ensuite bedroom hugs a picture window allowing a dappling of soft light to bounce off calming, light grey/blue walls that match the exterior of the home. A humongous, walk-in closet/dressing room w/custom doors, cabinetry and drawers is accentuated with a flush mounted chandelier. The bath has double vanity with oversized shower, two rainforest heads and closed-door toilet. Decor: Varnished knotted hardwood floors, rustic barn doors, an insulated wine cellar, laundry, and large bunk room with its own double-vanity bath – –
THE MAIN FLOOR can be accessed from lower level, w/ floating stairs leading into LR or from an additional road via a wide staircase leading down. This level features a shaded deck for outdoor dining. Inside, mudroom & pantry lead into the kitchen w/large bay window ushering in soft morning sun and amber sunset afternoons. Gourmet kitchen equipped w/stainless-steel appliances, quartz countertops with faint beige vein, white shaker-style cabinetry, and vaulted ceilings, which all combine to be a chef’s dream. Wide plank T&G painted white affixed with industrial lighting punctuates a very clean, neutral space for entertaining and serving food – –
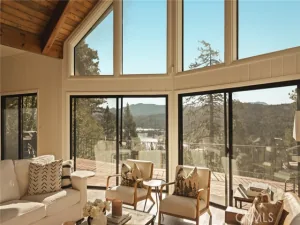
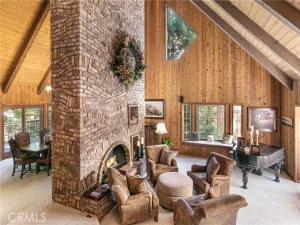
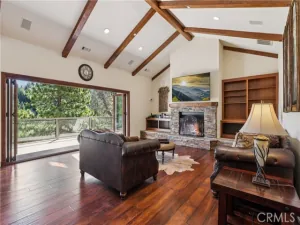
Expansive windows span the length of the residence to capture lake & forest. Angled brick fireplace anchors the room beneath a cathedral ceiling with dark wood beam girders. An open layout and unique cut-out wall dividers maximize natural light throughout, including into two additional oversized bedrooms finished with dark wood, plantation shutters, and custom doors – –
WATCH BOAT RACES, fireworks, and the “Arrowhead Queen” steamboat, walk directly ACROSS THE ROAD TO THE LAKE & quick trail to Lake Arrowhead Village. Parking: space for 3 cars on access road 2-car garage, and room for 3/4 additional cars in front.
Property Details
Price:
$1,100,000
MLS #:
IG26188093
Status:
Active
Beds:
4
Baths:
2.25
Type:
Single Family
Subtype:
Single Family Residence
Subdivision:
Arrowhead Woods AWHW
Neighborhood:
287aarrowheadwoods
Listed Date:
Aug 29, 2026
Finished Sq Ft:
2,312
Lot Size:
6,230 sqft / 0.14 acres (approx)
Year Built:
1957
See this Listing
Schools
School District:
Rim of the World
Interior
Appliances
ENERGY STAR Qualified Appliances, Disposal, Refrigerator, Gas Range, Gas Oven
Bathrooms
3 Three Quarter Bathrooms
Cooling
None
Flooring
Wood
Heating
Central
Interior Features
Beamed Ceilings, Balcony, Quartz Counters, Built-in Features, High Ceilings, Ceiling Fan(s), Pantry, Living Room Deck Attached, Open Floorplan, Cathedral Ceiling(s)
Laundry Features
Laundry Closet
Levels
Two
Main Level Bathrooms
1
Main Level Bedrooms
2
Exterior
Accessibility Features
2+ Access Exits
Architectural Style
Contemporary
Attached Garage YN
1
Common Walls
No Common Walls
Community Features
Watersports, Biking, Dog Park, Hiking, Lake, Park
Covered Spaces
2
Fencing
Chain Link, Wood
Garage Spaces
2
Lot Features
0-1 Unit/Acre, Front Yard, Garden
Open Parking Spaces
6
Open Parking YN
1
Parking Features
Garage Faces Front, Open
Parking Spots
8
Parking Total
8
Patio And Porch Features
Patio Open, Wrap Around, Deck
Spa Features
Above Ground
Stories
1
View
Mountain(s), Trees/Woods, Lake, Panoramic
Waterfront Features
Lake Privileges, Waterfront With Home Across Road, Lake Front, Across the Road from Lake/Ocean
Window Features
Double Pane Windows, Plantation Shutters
Financial
Map
Community
- Address197 Ca-173 Lake Arrowhead CA
- SubdivisionArrowhead Woods (AWHW)
- CityLake Arrowhead
- CountySan Bernardino
- Zip Code92352
Subdivisions in Lake Arrowhead
Market Summary
Current real estate data for Single Family in Lake Arrowhead as of Oct 28, 2026
446
Single Family Listed
118
Avg DOM
519
Avg $ / SqFt
$1,014,388
Avg List Price
Property Summary
- Located in the Arrowhead Woods (AWHW) subdivision, 197 Ca-173 Lake Arrowhead CA is a Single Family for sale in Lake Arrowhead, CA, 92352. It is listed for $1,100,000 and features 4 beds, 2 baths, and has approximately 2,312 square feet of living space, and was originally constructed in 1957. The current price per square foot is $476. The average price per square foot for Single Family listings in Lake Arrowhead is $519. The average listing price for Single Family in Lake Arrowhead is $1,014,388. To schedule a showing of MLS#ig26188093 at 197 Ca-173 in Lake Arrowhead, CA, contact your Compass agent at 310.409.7242.
Similar Listings Nearby
 Courtesy of KELLER WILLIAMS LAKE ARROWHEAD. Disclaimer: All data relating to real estate for sale on this page comes from the Broker Reciprocity (BR) of the California Regional Multiple Listing Service. Detailed information about real estate listings held by brokerage firms other than Compass include the name of the listing broker. Neither the listing company nor Compass shall be responsible for any typographical errors, misinformation, misprints and shall be held totally harmless. The Broker providing this data believes it to be correct, but advises interested parties to confirm any item before relying on it in a purchase decision. Copyright 2026. California Regional Multiple Listing Service. All rights reserved.
197 Ca-173
Lake Arrowhead, CA