
24092 Hurst Drive Lake Forest CA 92630 | MLS #OC26172890

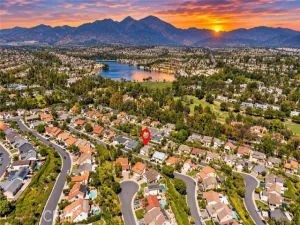
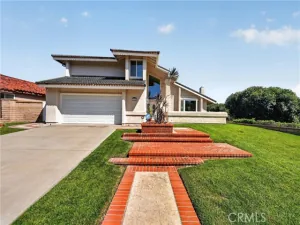
Seller will consider buyer concessions. Welcome to 24092 Hurst Dr, a stunning single-family detached home offering the perfect blend of comfort, privacy, and modern upgrades, while being the lowest price per square foot in the area! Nestled in the desirable community of Countryside, Lake Forest, this elegant 4-bedroom, 2-bathroom residence boasts an expansive 1,862 square feet of living space to call your own. The original owner lovingly took great care of this property. 2 bedrooms and 1 bath upstairs, and 2 bedrooms and 1 bath downstairs.
The interior has been thoughtfully updated to provide a fresh and stylish living experience. Revel in the beautifully renovated kitchen, the heart of the home, designed for function and entertaining, as well as an updated bathroom featuring a walk-in shower. The entire home is light and bright and has extra storage in the attic of the home and garage, complete with pull down latter for easy access. Dual-pane windows and luxury vinyl plank floors throughout add both continuity and durability, making this home easy to maintain. Cozy up in the evenings by the firewood/gas fireplace, a true centerpiece of the living area.
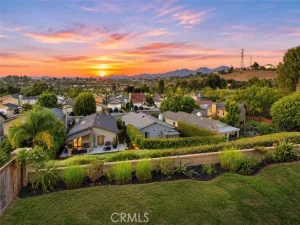
Step outside to enjoy a private courtyard retreat, perfect for hosting gatherings. The backyard features a patio and barbecue area, ideal for outdoor living, while the fenced yard ensures privacy. The yard is lined with raised planters equipped with programmable sprinklers and drip lines for convenience. Additional conveniences include central AC, 4 parking spaces (2 in the garage and 2 on the driveway), washer/dryer, and a 220 EV charger in the garage to meet electric car needs. This home has been completely re-piped with Apex, the sewer line has been sleeved, and the roof over the home was replaced in the last couple of years, accommodating the addition.
This beautifully reimagined property is move-in ready for you to make lasting memories. Don’t miss the chance to see this gem for yourself! Easy access to Freeways, shops, medical facilities, and the Irvine Spectrum.
The interior has been thoughtfully updated to provide a fresh and stylish living experience. Revel in the beautifully renovated kitchen, the heart of the home, designed for function and entertaining, as well as an updated bathroom featuring a walk-in shower. The entire home is light and bright and has extra storage in the attic of the home and garage, complete with pull down latter for easy access. Dual-pane windows and luxury vinyl plank floors throughout add both continuity and durability, making this home easy to maintain. Cozy up in the evenings by the firewood/gas fireplace, a true centerpiece of the living area.
Step outside to enjoy a private courtyard retreat, perfect for hosting gatherings. The backyard features a patio and barbecue area, ideal for outdoor living, while the fenced yard ensures privacy. The yard is lined with raised planters equipped with programmable sprinklers and drip lines for convenience. Additional conveniences include central AC, 4 parking spaces (2 in the garage and 2 on the driveway), washer/dryer, and a 220 EV charger in the garage to meet electric car needs. This home has been completely re-piped with Apex, the sewer line has been sleeved, and the roof over the home was replaced in the last couple of years, accommodating the addition.
This beautifully reimagined property is move-in ready for you to make lasting memories. Don’t miss the chance to see this gem for yourself! Easy access to Freeways, shops, medical facilities, and the Irvine Spectrum.
Property Details
Price:
$1,195,000
MLS #:
OC26172890
Status:
Active
Beds:
4
Baths:
2
Type:
Single Family
Subtype:
Single Family Residence
Subdivision:
Countryside CI
Neighborhood:
lslakeforestsouth
Listed Date:
Aug 10, 2026
Finished Sq Ft:
1,862
Lot Size:
4,784 sqft / 0.11 acres (approx)
Year Built:
1972
See this Listing
Schools
School District:
Saddleback Valley Unified
Interior
Bathrooms
2 Full Bathrooms
Cooling
Central Air
Flooring
Vinyl
Heating
Central
Laundry Features
In Garage, Washer Included, Dryer Included
Levels
Two
Main Level Bathrooms
1
Main Level Bedrooms
2
Exterior
Attached Garage YN
1
Common Walls
No Common Walls
Community Features
Street Lights, Storm Drains, Sidewalks, Suburban
Construction Materials
Stucco
Covered Spaces
2
Garage Spaces
2
Lot Features
Sprinklers In Front, Sprinklers On Side, Landscaped, Sprinklers Drip System, Front Yard, Garden, Sprinkler System, Sprinklers Manual, Sprinklers In Rear, Yard
Parking Spots
2
Parking Total
2
Stories
2
View
Neighborhood
Financial
Map
Community
- Address24092 Hurst Drive Lake Forest CA
- SubdivisionCountryside (CI)
- CityLake Forest
- CountyOrange
- Zip Code92630
Subdivisions in Lake Forest
- Alderwood AW
- Aliso Creek Villas AC
- Aliso Park Estates AP
- Aliso Woods AW
- Antigua AT
- Bella Palermo BLPL
- Belwood Park FBP
- Bennett Ranch South BN
- Brittany FHBT
- BROOKLAND BKBRK
- California Coventry FHCV
- Canyon Rim CR
- Canyon View CV
- Carriage Hill CAH
- Cedar Glen CG
- Concord Crossing CC
- Country Scene CE
- Countryside CI
- Creekside CR
- Deane Lake Homes DL
- Fieldstone Classic FSC
- Forest TF
- Grandview GDV
- Greenridge GNR
- HEIGHTS BKHTS
- HIGHLANDS BKHGL
- Hillview HLV
- Laguna North LN
- Lake Forest Keys LK
- Lake Forest Shores LFS
- Lake Forest Townhomes LF
- Lake Forest Woods LW
- Lakeside Park LKP
- Landmark Aliso LA
- Le Parc LPC
- Legacy FHL
- Live Oak LO
- Meadow Homes I MDH1
- Meadowwood Homes MWH
- Montecido MD
- Oaks TO
- Park West Estates PW
- PARKVIEW BKPKV
- Pheasant Creek PC
- Rancho Viejo Condos I RV
- Rancho Viejo Condos II RV2
- Rancho Viejo Homes RH
- Richwood RW
- Saddleback Valley Views SV
- Salerno FSA
- San Remo Villas SRV
- Sand Castle SAC
- Serenado SRO
- Serrano Creek Villas SO
- Serrano Park I SP
- Serrano Woods SER
- Shadow Glen SG
- Shadow Run SD SD
- Smoketree ST
- Sunwood SUW
- Sycamore Glen SYG
- The Woods
- Tierra Vista TV
- Trabuco Highlands TH
- Tuscany TUSC
- Village Homes VH
- Villorio VIL
- Vineyards FHVY
- Vista Del Flores VDF
- Whispering Trees WT
- White Oak WO
- Willow Glen WG
- Wind Rows WR
- Woods – Baldwin WB
- Woods TW
- Woodside II South WS2
Market Summary
Current real estate data for Single Family in Lake Forest as of Nov 17, 2026
126
Single Family Listed
84
Avg DOM
690
Avg $ / SqFt
$1,763,691
Avg List Price
Property Summary
- Located in the Countryside (CI) subdivision, 24092 Hurst Drive Lake Forest CA is a Single Family for sale in Lake Forest, CA, 92630. It is listed for $1,195,000 and features 4 beds, 2 baths, and has approximately 1,862 square feet of living space, and was originally constructed in 1972. The current price per square foot is $642. The average price per square foot for Single Family listings in Lake Forest is $690. The average listing price for Single Family in Lake Forest is $1,763,691. To schedule a showing of MLS#oc26172890 at 24092 Hurst Drive in Lake Forest, CA, contact your Compass agent at 310.409.7242.
Similar Listings Nearby
 Courtesy of Compass. Disclaimer: All data relating to real estate for sale on this page comes from the Broker Reciprocity (BR) of the California Regional Multiple Listing Service. Detailed information about real estate listings held by brokerage firms other than Compass include the name of the listing broker. Neither the listing company nor Compass shall be responsible for any typographical errors, misinformation, misprints and shall be held totally harmless. The Broker providing this data believes it to be correct, but advises interested parties to confirm any item before relying on it in a purchase decision. Copyright 2026. California Regional Multiple Listing Service. All rights reserved.
24092 Hurst Drive
Lake Forest, CA