
1132 Summit Oak Lake Forest CA 92679 | MLS #OC26181649

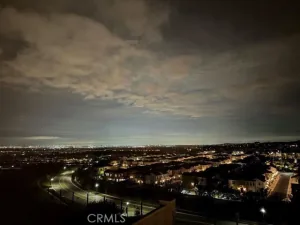
What a view!!! A true one of one. Welcome to one of the most captivating OC homes for sale—a Spanish-modern masterpiece nestled within the gates of The Oaks at Portola Hills.
Pulling up to it, the curb appeal is immediate, featuring a beautifully designed tiled hardscape, waterless grass runners, and a clean driveway with matching pavers that create a seamless architectural flow.
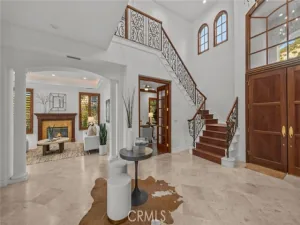
From the moment you step through the front door, pride of ownership is evident with high-end finishes including custom tile and wood flooring, a woven metal stair railing, and a striking mirrored entryway that sets the tone for the refined design throughout.
Before you get to the stairs, the entertainer’s backyard and the views pull you in and doesn’t let go. The unobstructed view stretches across south OC all the way to Catalina Island and Newport Harbor. Spanning approximately 4,769 square feet, this exceptional home offers 5 bedrooms and 5 bathrooms, blending timeless elegance with modern luxury at every turn.
At the heart of the home is a chef’s dream kitchen equipped with Sub-Zero and Wolf appliances, an oversized island, and seamless sightlines to the backyard and beyond—perfect for both everyday living and entertaining. Open the California pocket doors to embrace true indoor-outdoor living.
The main level also features a private guest suite with an en suite bathroom and walk-in closet—ideal for multi-generational living or visiting guests. Upstairs, you’ll find three additional guest bedrooms, a spacious loft with a walk-in closet (easily convertible to a sixth bedroom), and a luxurious primary suite designed for relaxation and retreat.
The primary suite offers a private balcony with marble flooring and views, while the spa-inspired bathroom includes a freestanding soaking tub, dual-entry walk-in shower, makeup vanity, dual sinks, and expansive his-and-hers closets.
Step outside to your resort-style backyard, complete with a hybrid pool and spa, fire pit, outdoor fireplace, and built-in BBQ bar with sink — all set against a backdrop of breathtaking panoramic views.
Located in a gated, private community with no Mello-Roos and convenient access to major highways, this home offers the perfect balance of seclusion and connectivity to North, Central, and South Orange County.
If you’ve been looking for a luxury south Orange County home with gorgeous views, this is a rare opportunity you don’t want to miss.
Pulling up to it, the curb appeal is immediate, featuring a beautifully designed tiled hardscape, waterless grass runners, and a clean driveway with matching pavers that create a seamless architectural flow.
From the moment you step through the front door, pride of ownership is evident with high-end finishes including custom tile and wood flooring, a woven metal stair railing, and a striking mirrored entryway that sets the tone for the refined design throughout.
Before you get to the stairs, the entertainer’s backyard and the views pull you in and doesn’t let go. The unobstructed view stretches across south OC all the way to Catalina Island and Newport Harbor. Spanning approximately 4,769 square feet, this exceptional home offers 5 bedrooms and 5 bathrooms, blending timeless elegance with modern luxury at every turn.
At the heart of the home is a chef’s dream kitchen equipped with Sub-Zero and Wolf appliances, an oversized island, and seamless sightlines to the backyard and beyond—perfect for both everyday living and entertaining. Open the California pocket doors to embrace true indoor-outdoor living.
The main level also features a private guest suite with an en suite bathroom and walk-in closet—ideal for multi-generational living or visiting guests. Upstairs, you’ll find three additional guest bedrooms, a spacious loft with a walk-in closet (easily convertible to a sixth bedroom), and a luxurious primary suite designed for relaxation and retreat.
The primary suite offers a private balcony with marble flooring and views, while the spa-inspired bathroom includes a freestanding soaking tub, dual-entry walk-in shower, makeup vanity, dual sinks, and expansive his-and-hers closets.
Step outside to your resort-style backyard, complete with a hybrid pool and spa, fire pit, outdoor fireplace, and built-in BBQ bar with sink — all set against a backdrop of breathtaking panoramic views.
Located in a gated, private community with no Mello-Roos and convenient access to major highways, this home offers the perfect balance of seclusion and connectivity to North, Central, and South Orange County.
If you’ve been looking for a luxury south Orange County home with gorgeous views, this is a rare opportunity you don’t want to miss.
Property Details
Price:
$3,385,000
MLS #:
OC26181649
Status:
Active
Beds:
5
Baths:
4.5
Type:
Single Family
Subtype:
Single Family Residence
Neighborhood:
phportolahills
Listed Date:
Aug 20, 2026
Finished Sq Ft:
4,769
Lot Size:
6,351 sqft / 0.15 acres (approx)
Year Built:
2018
See this Listing
Schools
School District:
Saddleback Valley Unified
Interior
Appliances
6 Burner Stove, Disposal, Microwave, Barbecue, Dishwasher
Bathrooms
4 Full Bathrooms, 1 Half Bathroom
Cooling
Central Air
Flooring
Tile, Wood
Heating
Central
Interior Features
Balcony, Unfurnished, High Ceilings, Ceiling Fan(s), Recessed Lighting, Two Story Ceilings, Open Floorplan, In-Law Floorplan
Laundry Features
Inside
Levels
Two
Main Level Bathrooms
2
Main Level Bedrooms
1
Exterior
Association Amenities
Playground, Pool, Dog Park, Spa/Hot Tub
Attached Garage YN
1
Common Walls
No Common Walls
Community Features
Gutters, Curbs, Street Lights, Storm Drains, Sidewalks
Construction Materials
Stucco
Covered Spaces
3
Fencing
Block
Garage Spaces
3
Lot Features
Landscaped, 0-1 Unit/Acre, Park Nearby
Open Parking Spaces
3
Open Parking YN
1
Parking Features
Garage, Driveway Up Slope From Street, Garage Faces Front, Driveway, Garage – Two Door, On Street
Parking Spots
6
Parking Total
6
Patio And Porch Features
Covered, Front Porch, Patio Open
Security Features
Carbon Monoxide Detector(s), Smoke Detector(s), Automatic Gate
Stories
2
View
Mountain(s), Catalina, City Lights, Neighborhood, Panoramic
Window Features
Double Pane Windows
Financial
HOA Fee
$441
HOA Fee Frequency
Monthly
HOA Name
The Oaks
HOA Phone
800-369-7250
Map
Community
- Address1132 Summit Oak Lake Forest CA
- SubdivisionOther (OTHR)
- CityLake Forest
- CountyOrange
- Zip Code92679
Subdivisions in Lake Forest
- Alderwood AW
- Aliso Creek Villas AC
- Aliso Park Estates AP
- Aliso Woods AW
- Antigua AT
- Bella Palermo BLPL
- Belwood Park FBP
- Bennett Ranch South BN
- Brittany FHBT
- BROOKLAND BKBRK
- California Coventry FHCV
- Canyon Rim CR
- Canyon View CV
- Carriage Hill CAH
- Cedar Glen CG
- Concord Crossing CC
- Country Scene CE
- Countryside CI
- Creekside CR
- Deane Lake Homes DL
- Fieldstone Classic FSC
- Forest TF
- Grandview GDV
- Greenridge GNR
- HEIGHTS BKHTS
- HIGHLANDS BKHGL
- Hillview HLV
- Laguna North LN
- Lake Forest Keys LK
- Lake Forest Shores LFS
- Lake Forest Townhomes LF
- Lake Forest Woods LW
- Lakeside Park LKP
- Landmark Aliso LA
- Le Parc LPC
- Legacy FHL
- Live Oak LO
- Meadow Homes I MDH1
- Meadowwood Homes MWH
- Montecido MD
- Oaks TO
- Park West Estates PW
- PARKVIEW BKPKV
- Pheasant Creek PC
- Rancho Viejo Condos I RV
- Rancho Viejo Condos II RV2
- Rancho Viejo Homes RH
- Richwood RW
- Saddleback Valley Views SV
- Salerno FSA
- San Remo Villas SRV
- Sand Castle SAC
- Serenado SRO
- Serrano Creek Villas SO
- Serrano Park I SP
- Serrano Woods SER
- Shadow Glen SG
- Shadow Run SD SD
- Smoketree ST
- Sunwood SUW
- Sycamore Glen SYG
- The Woods
- Tierra Vista TV
- Trabuco Highlands TH
- Tuscany TUSC
- Village Homes VH
- Villorio VIL
- Vineyards FHVY
- Vista Del Flores VDF
- Whispering Trees WT
- White Oak WO
- Willow Glen WG
- Wind Rows WR
- Woods – Baldwin WB
- Woods TW
- Woodside II South WS2
Market Summary
Current real estate data for Single Family in Lake Forest as of Nov 17, 2026
126
Single Family Listed
84
Avg DOM
690
Avg $ / SqFt
$1,763,691
Avg List Price
Property Summary
- Located in the Other (OTHR) subdivision, 1132 Summit Oak Lake Forest CA is a Single Family for sale in Lake Forest, CA, 92679. It is listed for $3,385,000 and features 5 beds, 5 baths, and has approximately 4,769 square feet of living space, and was originally constructed in 2018. The current price per square foot is $710. The average price per square foot for Single Family listings in Lake Forest is $690. The average listing price for Single Family in Lake Forest is $1,763,691. To schedule a showing of MLS#oc26181649 at 1132 Summit Oak in Lake Forest, CA, contact your Compass agent at 310.409.7242.
Similar Listings Nearby
 Courtesy of Anvil Real Estate. Disclaimer: All data relating to real estate for sale on this page comes from the Broker Reciprocity (BR) of the California Regional Multiple Listing Service. Detailed information about real estate listings held by brokerage firms other than Compass include the name of the listing broker. Neither the listing company nor Compass shall be responsible for any typographical errors, misinformation, misprints and shall be held totally harmless. The Broker providing this data believes it to be correct, but advises interested parties to confirm any item before relying on it in a purchase decision. Copyright 2026. California Regional Multiple Listing Service. All rights reserved.
1132 Summit Oak
Lake Forest, CA