
133 Denali Lake Forest CA 92630 | MLS #OC26223704

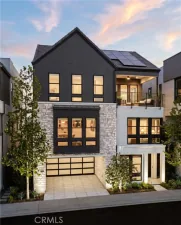
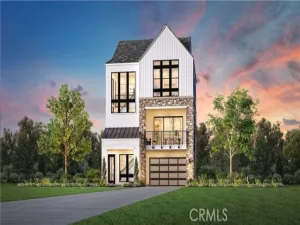
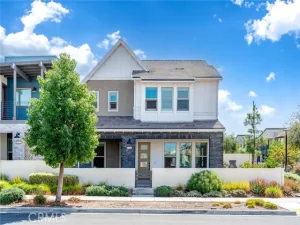
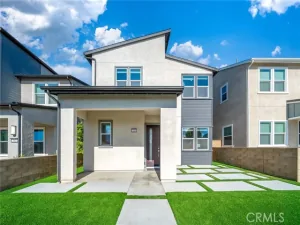
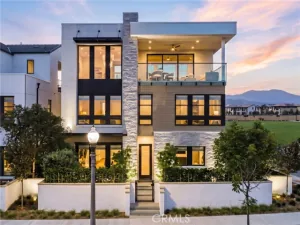
FULLY PAID SOLAR SYSTEM, luxury TWO-STORY single family detach home with a bonus room and partially covered outdoor balcony on the third floor. Fully upgraded home in Serrano Summit featuring no Mello-Roos and a low HOA. Offering the LARGEST FLOOR PLAN in the community. Built in 2021 and offering over 3,400 sq ft of thoughtfully designed living space, this home blends contemporary design with everyday comfort and includes a FULLY PAID SOLAR SYSTEM for added savings.
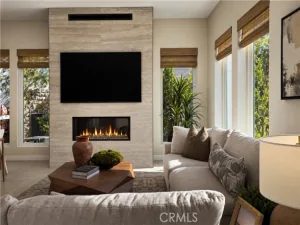
The spacious & functional layout centers around a huge kitchen and family great room, ideal for both daily living & entertaining. Upon entry, you’re greeted by a striking stacked stone feature wall, white oak wood flooring, and designer lighting that immediately set a refined tone. The chef’s kitchen shines with high-end GE Café appliances, massive quartz island, custom pantry, wine cooler, soft-close drawer systems, a whole-house water filtration system with reverse osmosis, and a refrigerator with a built-in hot water dispenser. A first-floor in-law bedroom with ensuite bath and walk-in closet provides the perfect solution for guests or multigenerational living.
Upstairs, the primary suite is a true retreat featuring motorized blackout shades, a designer barn door, and a spa-like bathroom complete with dual sinks, a separate custom vanity with a heated and lighted mirror, and a reverse osmosis water system, and a fully customized walk-in closet. A versatile second-floor loft adds flexible living space—ideal for a home office, study area, or playroom. The third-floor bonus room includes a walled-off area with a large window, creating a fully enclosed space that contains noise from TV and conversations and keeps out heat from below, and has its own dedicated heating and cooling system.
Outdoor living is seamless with tiled flooring that extends from the interior, a built-in fire pit with custom seating, raised garden beds, mature fruit trees, bistro lighting, and a convenient exterior sink designed for gardening and clean-up. Additional highlights include a finished garage with epoxy floors, Tesla charger, smart home features, luxury carpet, fire sprinkler system, and mountain-view balcony space ideal for relaxing or gathering.
Enjoy exclusive access to Serrano Summit’s Summit Club, featuring a resort-style pool with beach entry, heated spa, cabanas, BBQ areas, and pickleball courts. Thoughtfully designed, meticulously upgraded, and truly special—this home stands apart.
The spacious & functional layout centers around a huge kitchen and family great room, ideal for both daily living & entertaining. Upon entry, you’re greeted by a striking stacked stone feature wall, white oak wood flooring, and designer lighting that immediately set a refined tone. The chef’s kitchen shines with high-end GE Café appliances, massive quartz island, custom pantry, wine cooler, soft-close drawer systems, a whole-house water filtration system with reverse osmosis, and a refrigerator with a built-in hot water dispenser. A first-floor in-law bedroom with ensuite bath and walk-in closet provides the perfect solution for guests or multigenerational living.
Upstairs, the primary suite is a true retreat featuring motorized blackout shades, a designer barn door, and a spa-like bathroom complete with dual sinks, a separate custom vanity with a heated and lighted mirror, and a reverse osmosis water system, and a fully customized walk-in closet. A versatile second-floor loft adds flexible living space—ideal for a home office, study area, or playroom. The third-floor bonus room includes a walled-off area with a large window, creating a fully enclosed space that contains noise from TV and conversations and keeps out heat from below, and has its own dedicated heating and cooling system.
Outdoor living is seamless with tiled flooring that extends from the interior, a built-in fire pit with custom seating, raised garden beds, mature fruit trees, bistro lighting, and a convenient exterior sink designed for gardening and clean-up. Additional highlights include a finished garage with epoxy floors, Tesla charger, smart home features, luxury carpet, fire sprinkler system, and mountain-view balcony space ideal for relaxing or gathering.
Enjoy exclusive access to Serrano Summit’s Summit Club, featuring a resort-style pool with beach entry, heated spa, cabanas, BBQ areas, and pickleball courts. Thoughtfully designed, meticulously upgraded, and truly special—this home stands apart.
Property Details
Price:
$1,769,000
MLS #:
OC26223704
Status:
Active
Beds:
4
Baths:
4.5
Type:
Condo
Subtype:
Condominium
Neighborhood:
lnlakeforestnorth
Listed Date:
Oct 15, 2026
Finished Sq Ft:
3,404
Lot Size:
3,650 sqft / 0.08 acres (approx)
Year Built:
2021
See this Listing
Schools
School District:
Saddleback Valley Unified
Interior
Appliances
Tankless Water Heater, Gas Oven, Gas Cooktop, Water Purifier, Water Line to Refrigerator, Ice Maker, Water Softener, Range Hood, Refrigerator, Dishwasher, Vented Exhaust Fan, Microwave
Bathrooms
4 Full Bathrooms, 1 Half Bathroom
Cooling
Central Air
Flooring
Tile, Carpet, Stone, Wood
Heating
Central
Interior Features
Wired for Data, Balcony, Quartz Counters, Built-in Features, High Ceilings, Smart Home, Ceiling Fan(s), Pantry, Recessed Lighting, Open Floorplan, In-Law Floorplan
Laundry Features
Inside, Gas Dryer Hookup, Laundry Room, Upper Level, Washer Hookup
Levels
Three Or More
Main Level Bathrooms
2
Main Level Bedrooms
1
Exterior
Association Amenities
Sport Court, Trail(s), Pickleball, Playground, Pool, Fire Pit, Clubhouse, Outdoor Cooking Area, Spa/Hot Tub, Picnic Area, Other Courts, Biking Trails
Attached Garage YN
1
Common Walls
No Common Walls
Community Features
Curbs, Street Lights, Sidewalks, Park
Covered Spaces
2
Fencing
Brick
Garage Spaces
2
Lot Features
Cul-De-Sac, Landscaped, 0-1 Unit/Acre, Sprinklers Timer, Close to Clubhouse, Sprinkler System, Back Yard
Open Parking Spaces
2
Open Parking YN
1
Parking Features
Garage, Direct Access, Driveway
Parking Spots
4
Parking Total
4
Patio And Porch Features
Tile, Patio, Roof Top
Roof
Tile
Security Features
Fire Sprinkler System, Carbon Monoxide Detector(s), Fire and Smoke Detection System, Security System, Smoke Detector(s)
Spa Features
Association, Community
Stories
3
View
Mountain(s), Neighborhood
Financial
HOA Fee
$213
HOA Fee Frequency
Monthly
HOA Name
Serrano Summit
HOA Phone
949-672-9024
Map
Community
- Address133 Denali Lake Forest CA
- SubdivisionOther (OTHR)
- CityLake Forest
- CountyOrange
- Zip Code92630
Subdivisions in Lake Forest
- Alderwood AW
- Aliso Creek Villas AC
- Aliso Park Estates AP
- Aliso Woods AW
- Antigua AT
- Bella Palermo BLPL
- Belwood Park FBP
- Bennett Ranch South BN
- Brittany FHBT
- BROOKLAND BKBRK
- California Coventry FHCV
- Canyon Rim CR
- Canyon View CV
- Carriage Hill CAH
- Cedar Glen CG
- Concord Crossing CC
- Country Scene CE
- Countryside CI
- Creekside CR
- Deane Lake Homes DL
- Fieldstone Classic FSC
- Forest TF
- Grandview GDV
- Greenridge GNR
- HEIGHTS BKHTS
- HIGHLANDS BKHGL
- Hillview HLV
- Laguna North LN
- Lake Forest Keys LK
- Lake Forest Shores LFS
- Lake Forest Townhomes LF
- Lake Forest Woods LW
- Lakeside Park LKP
- Landmark Aliso LA
- Le Parc LPC
- Legacy FHL
- Live Oak LO
- Meadow Homes I MDH1
- Meadowwood Homes MWH
- Montecido MD
- Oaks TO
- Park West Estates PW
- PARKVIEW BKPKV
- Pheasant Creek PC
- Rancho Viejo Condos I RV
- Rancho Viejo Condos II RV2
- Rancho Viejo Homes RH
- Richwood RW
- Saddleback Valley Views SV
- Salerno FSA
- San Remo Villas SRV
- Sand Castle SAC
- Serenado SRO
- Serrano Creek Villas SO
- Serrano Park I SP
- Serrano Woods SER
- Shadow Glen SG
- Shadow Run SD SD
- Smoketree ST
- Sunwood SUW
- Sycamore Glen SYG
- The Woods
- Tierra Vista TV
- Trabuco Highlands TH
- Tuscany TUSC
- Village Homes VH
- Villorio VIL
- Vineyards FHVY
- Vista Del Flores VDF
- Whispering Trees WT
- White Oak WO
- Willow Glen WG
- Wind Rows WR
- Woods – Baldwin WB
- Woods TW
- Woodside II South WS2
Market Summary
Current real estate data for Condo in Lake Forest as of Nov 17, 2026
89
Condo Listed
75
Avg DOM
585
Avg $ / SqFt
$647,371
Avg List Price
Property Summary
- Located in the Other (OTHR) subdivision, 133 Denali Lake Forest CA is a Condo for sale in Lake Forest, CA, 92630. It is listed for $1,769,000 and features 4 beds, 5 baths, and has approximately 3,404 square feet of living space, and was originally constructed in 2021. The current price per square foot is $520. The average price per square foot for Condo listings in Lake Forest is $585. The average listing price for Condo in Lake Forest is $647,371. To schedule a showing of MLS#oc26223704 at 133 Denali in Lake Forest, CA, contact your Compass agent at 310.409.7242.
Similar Listings Nearby
 Courtesy of First Team Real Estate. Disclaimer: All data relating to real estate for sale on this page comes from the Broker Reciprocity (BR) of the California Regional Multiple Listing Service. Detailed information about real estate listings held by brokerage firms other than Compass include the name of the listing broker. Neither the listing company nor Compass shall be responsible for any typographical errors, misinformation, misprints and shall be held totally harmless. The Broker providing this data believes it to be correct, but advises interested parties to confirm any item before relying on it in a purchase decision. Copyright 2026. California Regional Multiple Listing Service. All rights reserved.
133 Denali
Lake Forest, CA