
43766 Sondi Lancaster CA 93536 | MLS #SR26202083
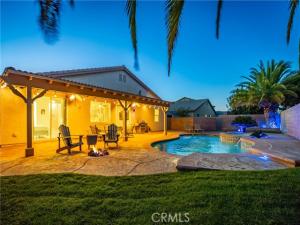
Beautifully upgraded single-story pool home featuring 4 bedrooms, a desirable split floor plan, and PAID-FOR 8 kw SOLAR SYSTEM! Thoughtful upgrades throughout create a stylish, move-in-ready home designed for both comfortable everyday living and entertaining. Luxury vinyl plank flooring flows throughout the interior, complemented by upgraded baseboards and modern finishes.
The beautifully remodeled kitchen is a standout, featuring engineered stone countertops, rich modern cabinetry, a custom tile backsplash, stainless steel appliances, and plenty of workspace and storage. The open, inviting layout offers an easy flow through the main living areas while the split bedroom design provides added privacy.
The spacious primary suite is its own private retreat, highlighted by a stunning custom-remodeled bathroom. Relax in the freestanding soaking tub or enjoy the oversized custom-tiled shower complete with a massage-style shower system. Dual sinks and beautifully selected finishes complete this spa-inspired space. Also features a large walk-in closet for your convenience.
Step outside to your own backyard retreat! A large covered patio provides the perfect place for outdoor dining and entertaining while overlooking the sparkling in-ground pool and spa with cascading waterfall features. Stamped concrete surrounds the pool area, while grassy areas add a touch of green and provide additional space to enjoy the outdoors.
Additional highlights include a fully drywalled 3-car garage with epoxy flooring and paved RV access complete with electrical hookups and clean-outs. With its paid-for solar, beautifully updated interior, resort-style backyard, RV accommodations, and 3-car garage, this home brings together the features buyers are looking for in one impressive package!
Property Details
Price:
$629,900
MLS #:
SR26202083
Status:
Active
Beds:
4
Baths:
2
Type:
Single Family
Subtype:
Single Family Residence
Neighborhood:
laclancaster
Listed Date:
Sep 17, 2026
Finished Sq Ft:
2,152
Lot Size:
8,260 sqft / 0.19 acres (approx)
Year Built:
2004
See this Listing
Schools
School District:
Antelope Valley Union
Interior
Appliances
Disposal, Microwave, Gas Range, Gas Oven, Dishwasher
Bathrooms
2 Full Bathrooms
Cooling
Central Air
Flooring
Vinyl
Heating
Central
Interior Features
High Ceilings, Open Floorplan
Laundry Features
Inside, Laundry Room
Levels
One
Main Level Bathrooms
2
Main Level Bedrooms
4
Exterior
Architectural Style
Traditional
Attached Garage YN
1
Common Walls
No Common Walls
Community Features
Gutters, Curbs, Street Lights, Sidewalks
Construction Materials
Stucco
Covered Spaces
3
Fencing
Block
Garage Spaces
3
Lot Features
Lot 6500-9999, Front Yard, Back Yard, Lawn
Parking Features
Direct Access, RV Access/Parking
Parking Spots
3
Parking Total
3
Patio And Porch Features
Covered, Slab
Roof
Tile
Spa Features
In Ground, Private, Gunite
Stories
1
View
None
Financial
Map
Community
- Address43766 Sondi Lancaster CA
- CityLancaster
- CountyLos Angeles
- Zip Code93536
Subdivisions in Lancaster
Market Summary
Current real estate data for Single Family in Lancaster as of Oct 21, 2026
571
Single Family Listed
77
Avg DOM
274
Avg $ / SqFt
$500,671
Avg List Price
Property Summary
- 43766 Sondi Lancaster CA is a Single Family for sale in Lancaster, CA, 93536. It is listed for $629,900 and features 4 beds, 2 baths, and has approximately 2,152 square feet of living space, and was originally constructed in 2004. The current price per square foot is $293. The average price per square foot for Single Family listings in Lancaster is $274. The average listing price for Single Family in Lancaster is $500,671. To schedule a showing of MLS#sr26202083 at 43766 Sondi in Lancaster, CA, contact your Compass agent at 310.409.7242.
Similar Listings Nearby
 Courtesy of Berkshire Hathaway HomeServices Troth, Realtors. Disclaimer: All data relating to real estate for sale on this page comes from the Broker Reciprocity (BR) of the California Regional Multiple Listing Service. Detailed information about real estate listings held by brokerage firms other than Compass include the name of the listing broker. Neither the listing company nor Compass shall be responsible for any typographical errors, misinformation, misprints and shall be held totally harmless. The Broker providing this data believes it to be correct, but advises interested parties to confirm any item before relying on it in a purchase decision. Copyright 2026. California Regional Multiple Listing Service. All rights reserved.
43766 Sondi
Lancaster, CA