
1526 De Soto Way Livermore CA 94550 | MLS #41152441
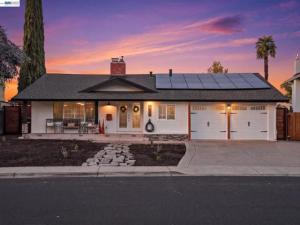
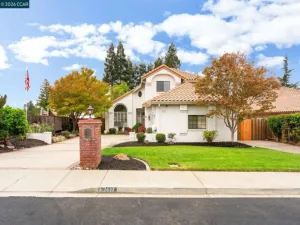
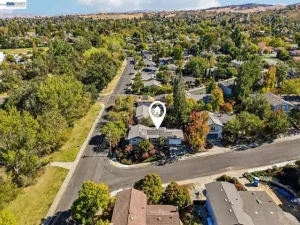
Resort-Style Living with Skyscape Views in Premier South Livermore! Prepare to fall in love with this meticulously updated entertainer’s dream, perfectly situated on a breathtaking, park-like lot, offering views of a stunning skyscape. Originally intended to be their forever home, the current owners have spared no expense in thoughtfully upgrading every inch inside and out. From its gorgeous, brand-new front landscaping to the spectacular curbside appeal, this home offers an incredible blend of space, comfort, and modern luxury. Relax on your spacious front porch and step inside to discover fresh paint, gorgeous luxury vinyl flooring, plantation shutters throughout, a completely updated hall bathroom, and abundant natural light dancing through dual-pane windows and modern recessed lighting. The heart of the home features an impressive dual-sided fireplace shared between the living room and kitchen/family room spaces, complemented by gleaming granite countertops and a functional center island. Host formal dinners in the dining room, where beautiful double French doors lead directly out to the exterior patio dining area. The primary suite is a true private sanctuary, featuring a free-standing fireplace that looks seamlessly built-in, a gorgeous sparkling ceiling light with an integrated interior fan, and a luxurious ensuite boasting a relaxing air tub. The massive, room-sized walk-in closet was cleverly reconfigured from the original 4th bedroom, featuring custom closets with built ins that are continued throughout the home’s additional storage spaces. Step outside into your own private resort oasis: a sprawling backyard featuring newer stamped concrete paired with elegant pavers, and a recently updated sparkling pool complete with a custom spot for an umbrella. Unwind under the ambient exterior lighting, host weekend cookouts at the built-in BBQ center with Kegerator, enjoy the 3-tiered fountain, cozy firepit or relax under the pergola-covered side-yard dining patio right off the dining room. The 2 car garage,currently used as a workout area boasts polished floors and a pull down ladder Best of all, enjoy absolute peace of mind and low utility bills thanks to fully owned solar, a Tesla backup battery, an EV charger, and a tankless water heater. Located just minutes from award-winning wineries, vibrant downtown dining, top-tier schools, and commuter access, this is a rare opportunity to own a slice of Livermore paradise. A true must-see!
Property Details
Price:
$1,399,000
MLS #:
41152441
Status:
Active
Beds:
3
Baths:
2
Type:
Single Family
Subtype:
Single Family Residence
Subdivision:
SUNSET EAST
Listed Date:
Oct 28, 2026
Finished Sq Ft:
2,024
Lot Size:
7,249 sqft / 0.17 acres (approx)
Year Built:
1968
See this Listing
Schools
Interior
Appliances
Gas Water Heater
Bathrooms
2 Full Bathrooms
Cooling
Central Air
Flooring
Vinyl, Laminate
Heating
Natural Gas, Forced Air
Laundry Features
Washer Included, Dryer Included
Levels
One
Exterior
Architectural Style
Traditional
Attached Garage YN
1
Construction Materials
Stucco
Covered Spaces
2
Garage Spaces
2
Lot Features
Sprinklers In Front, Sprinklers On Side, Sprinklers Timer, Front Yard, Back Yard, Sprinklers In Rear, Yard
Parking Features
Garage, Garage Door Opener
Parking Spots
2
Parking Total
2
Patio And Porch Features
Front Porch
Roof
Shingle
Financial
Map
Community
- Address1526 De Soto Way Livermore CA
- SubdivisionSUNSET EAST
- CityLivermore
- CountyAlameda
- Zip Code94550
Subdivisions in Livermore
- ALAMEDA
- AMBER RIDGE
- ARROYO
- AUTUMN VALLEY
- BRIGHTON
- BROOKMEADOW PARK
- CARLTON SQUARE
- CHARDONNAY ESTAT
- COUNTRY
- COVENTRY
- CREEKSIDE
- CRYSTAL HEIGHTS
- DANBURY
- FOREST GLADE EST
- GRANADA
- HISTORIC
- IVANHOE VILLAS
- JENSEN
- KRISTOPHER RANCH
- LELAND HEIGHTS
- LINDENWOOD
- LIVERMORE
- MARALISA
- MONTAGE
- MURIETTA
- MURRIETA
- NORTH LIVERMORE
- NORTH SIDE
- NORTHLIORE
- NORTHSIDE
- OLD GRANADA
- OLD NORTH SIDE
- OLD SOUTH SIDE
- OLD TOWN LIVERMO
- OLDNO SIDE
- PEPPERTREE
- PRIMA
- RHONEWOOD
- RHONEWOOD PARK
- RURAL/RANCH
- SHADOWBROOK
- SOUTH LIVERMORE
- SPRINGTOWN
- STRATFORD PARK
- SUMMERSET
- SUNSET
- SUNSET EAST
- SUNSET WEST
- TEMPO
- THE OAKS
- THREE FOUNTAINS
- TREVARNO ESTATES
- VILLA CHARDONNAY
- VINEYARD
- VINEYARD TERRACE
Market Summary
Current real estate data for Single Family in Livermore as of Nov 11, 2026
121
Single Family Listed
71
Avg DOM
715
Avg $ / SqFt
$1,490,313
Avg List Price
Property Summary
- Located in the SUNSET EAST subdivision, 1526 De Soto Way Livermore CA is a Single Family for sale in Livermore, CA, 94550. It is listed for $1,399,000 and features 3 beds, 2 baths, and has approximately 2,024 square feet of living space, and was originally constructed in 1968. The current price per square foot is $691. The average price per square foot for Single Family listings in Livermore is $715. The average listing price for Single Family in Livermore is $1,490,313. To schedule a showing of MLS#41152441 at 1526 De Soto Way in Livermore, CA, contact your Compass agent at 310.409.7242.
Similar Listings Nearby
 Courtesy of Vintage Real Estate. Disclaimer: All data relating to real estate for sale on this page comes from the Broker Reciprocity (BR) of the California Regional Multiple Listing Service. Detailed information about real estate listings held by brokerage firms other than Compass include the name of the listing broker. Neither the listing company nor Compass shall be responsible for any typographical errors, misinformation, misprints and shall be held totally harmless. The Broker providing this data believes it to be correct, but advises interested parties to confirm any item before relying on it in a purchase decision. Copyright 2026. California Regional Multiple Listing Service. All rights reserved.
1526 De Soto Way
Livermore, CA