
538 N Alta Vista Los Angeles CA 90036 | MLS #SR26239607
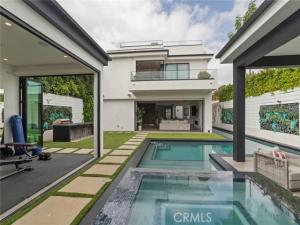
Hollywood Sign views from your own rooftop, a 70-foot saltwater lap pool out back, and total privacy behind dual gates. 538 N. Alta Vista Blvd is a modern Beverly Grove estate built for the way people want to live in Los Angeles today.
The property has 5 bedrooms and 6 bathrooms across approximately 4,700 square feet, split between the main residence and a detached guest house/ADU. You enter through a 10-foot pivot glass door into a grand foyer with a floating glass staircase. Venetian plaster walls and designer finishes carry through every room. On the main level, There is a full guest suite, currently set up as a home office.
The main level has an open floor plan, made for entertaining. The chef’s kitchen has backlit Italian cabinetry, Carrara marble waterfall countertops, and a full Miele PureLine suite with dual ovens, a built-in espresso station, and integrated refrigeration. It flows into the double-height living room, which centers on a see-through fireplace. Slide back the Fleetwood pocket doors and the whole space opens to the backyard, so guests can drift from the kitchen island to the pool deck. Inside and outside feel like one continuous space.
Out back, the yard works like a private resort: the lap pool, dual spas, a grilling lounge, turf areas, a covered cabana, and an ADU that doubles as a yoga studio.
Upstairs there are three junior suites and a generous laundry room. The primary retreat has its own wraparound balcony, a linear fireplace, an oversized custom closet, and a spa-inspired bath with a soaking tub, dual Italian vanities, and Graff fixtures.
The rooftop deck caps the house, with a wet bar, refrigeration, a fire pit, surround sound, and a view of the Hollywood Sign.
Control4 smart home automation, Denon Pro audio, and 4K live-streaming security complete the package.
The property has 5 bedrooms and 6 bathrooms across approximately 4,700 square feet, split between the main residence and a detached guest house/ADU. You enter through a 10-foot pivot glass door into a grand foyer with a floating glass staircase. Venetian plaster walls and designer finishes carry through every room. On the main level, There is a full guest suite, currently set up as a home office.
The main level has an open floor plan, made for entertaining. The chef’s kitchen has backlit Italian cabinetry, Carrara marble waterfall countertops, and a full Miele PureLine suite with dual ovens, a built-in espresso station, and integrated refrigeration. It flows into the double-height living room, which centers on a see-through fireplace. Slide back the Fleetwood pocket doors and the whole space opens to the backyard, so guests can drift from the kitchen island to the pool deck. Inside and outside feel like one continuous space.
Out back, the yard works like a private resort: the lap pool, dual spas, a grilling lounge, turf areas, a covered cabana, and an ADU that doubles as a yoga studio.
Upstairs there are three junior suites and a generous laundry room. The primary retreat has its own wraparound balcony, a linear fireplace, an oversized custom closet, and a spa-inspired bath with a soaking tub, dual Italian vanities, and Graff fixtures.
The rooftop deck caps the house, with a wet bar, refrigeration, a fire pit, surround sound, and a view of the Hollywood Sign.
Control4 smart home automation, Denon Pro audio, and 4K live-streaming security complete the package.
Property Details
Price:
$4,250,000
MLS #:
SR26239607
Status:
Active
Beds:
5
Baths:
6
Type:
Single Family
Subtype:
Single Family Residence
Neighborhood:
c19beverlycentermiraclemile
Listed Date:
Nov 7, 2026
Finished Sq Ft:
4,405
Lot Size:
7,702 sqft / 0.18 acres (approx)
Year Built:
2019
See this Listing
Schools
School District:
Los Angeles Unified
Interior
Appliances
Tankless Water Heater, Double Oven, Warming Drawer, Gas Cooktop, Water Line to Refrigerator, Ice Maker, ENERGY STAR Qualified Appliances, Range Hood, Built-In Range, Refrigerator, Freezer, Gas Range, Dishwasher, Microwave
Bathrooms
6 Full Bathrooms
Cooling
Central Air, Zoned
Flooring
Tile, Stone, Wood
Heating
Fireplace(s), Central
Interior Features
Wired for Data, Wet Bar, Balcony, Quartz Counters, Phone System, 2 Staircases, Recessed Lighting, Stone Counters, Wired for Sound
Laundry Features
Upper Level, Washer Included
Levels
Three Or More
Main Level Bathrooms
2
Main Level Bedrooms
1
Exterior
Architectural Style
Modern
Attached Garage YN
1
Common Walls
No Common Walls
Community Features
Street Lights, Sidewalks
Construction Materials
Stucco, Redwood Siding
Covered Spaces
2
Garage Spaces
2
Lot Features
Sprinklers In Front, Landscaped, Rectangular Lot, 0-1 Unit/Acre
Parking Spots
2
Parking Total
2
Patio And Porch Features
Terrace, Cabana, Porch, Lanai, Enclosed, Enclosed Glass Porch, Roof Top
Security Features
Smoke Detector(s)
Spa Features
In Ground, Heated, Gunite
Stories
3
View
City Lights, Landmark, Pool, Hills
Financial
Map
Community
- Address538 N Alta Vista Los Angeles CA
- CityLos Angeles
- CountyLos Angeles
- Zip Code90036
Subdivisions in Los Angeles
- #5666 lot 114
- 12471
- 32524
- ARLINGTON HEIGHTS TERRACE SUBDIVISION NO. 1
- Bel Air
- BEL AIR CREST
- Biscuit Company Lofts
- Brentwood Country Estates
- Canyon Shores
- Cedar Lodge
- Culver District 16
- Doheny Estates
- Elysian Valley
- Glen Terrace
- Gramercy Park
- Hacienda Tularosa
- Highland Park Extension
- Hollywood Dell
- Koreatown, Los Angeles
- Las Collinas Heights
- LE MOYNE TERRACES TRACT NO. 2
- Los Angeles Southwest C 34
- Lucile Court
- Metropolis
- Metropolis Residences
- Nelavida
- North Burbank Blvd./ South Oxnard St./ West Vinela
- Not Applicable – 1007242
- Not Applicable-105
- Ocean Park Villa
- Other – 0011
- OTHR
- Outpost Estates
- Palisades Country Estates
- Park Place
- Pickford Court
- Savoy
- Silver Strand
- Subdivision Name / Tract: 5609
- The Hollywood Residences
- THE LONGFORD
- The Los Feliz Oaks
- The Ritz Carlton Residences
- The Sanborn Collection
- TRACT NO 28826 CONDOMINIUM UNIT 6
- Tract No. 10636
- Tract No. 8131
- Tract. No. 1033
- Westmont WMON
- Winton & McLeods Figueroa Tract
Market Summary
Current real estate data for Single Family in Los Angeles as of Nov 09, 2026
5,090
Single Family Listed
103
Avg DOM
526
Avg $ / SqFt
$2,006,589
Avg List Price
Property Summary
- 538 N Alta Vista Los Angeles CA is a Single Family for sale in Los Angeles, CA, 90036. It is listed for $4,250,000 and features 5 beds, 6 baths, and has approximately 4,405 square feet of living space, and was originally constructed in 2019. The current price per square foot is $965. The average price per square foot for Single Family listings in Los Angeles is $526. The average listing price for Single Family in Los Angeles is $2,006,589. To schedule a showing of MLS#sr26239607 at 538 N Alta Vista in Los Angeles, CA, contact your Compass agent at 310.409.7242.
Similar Listings Nearby
 Courtesy of eXp Realty of Greater Los Angeles, Inc.. Disclaimer: All data relating to real estate for sale on this page comes from the Broker Reciprocity (BR) of the California Regional Multiple Listing Service. Detailed information about real estate listings held by brokerage firms other than Compass include the name of the listing broker. Neither the listing company nor Compass shall be responsible for any typographical errors, misinformation, misprints and shall be held totally harmless. The Broker providing this data believes it to be correct, but advises interested parties to confirm any item before relying on it in a purchase decision. Copyright 2026. California Regional Multiple Listing Service. All rights reserved.
538 N Alta Vista
Los Angeles, CA