
28593 Tupelo Rd Menifee CA 92584 | MLS #IV26232902

BEAUTIFUL HOME WITH A UNIQUE FLOOR PLAN, TWO POTENTIAL PRIMARY SUITES!
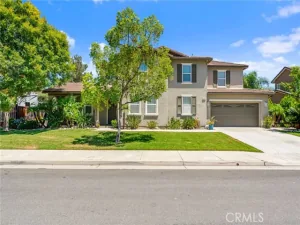
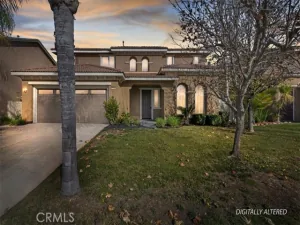
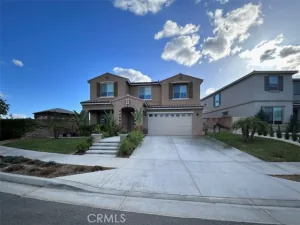
Welcome to this beautiful 3-bedroom, 3-bathroom, Plus Den home offering 2,772 square feet of thoughtfully designed living space, a 3-car garage, and an exceptional floor plan that truly sets it apart! Built in 2002 and nestled in a beautiful, highly desirable neighborhood within a growing community, this home offers the perfect combination of comfort and versatility. As you enter, you’re welcomed by an inviting formal living and dining area, creating a wonderful space for entertaining and gatherings. Continue into the spacious family room, which flows seamlessly into the kitchen and adjoining breakfast area, offering a comfortable setting for everyday living. Beautiful crown molding throughout the home adds a touch of elegance and character. As you make your way down the hallway, you’ll discover a versatile den featuring built-in shelving, perfect for a home office, library, or additional sitting area. Continuing down the hall, you’ll find a secondary bedroom and full bathroom. One of the home’s most desirable features is its spacious MAIN-FLOOR PRIMARY SUITE! This private retreat offers an extended sitting area, a primary bathroom, and beautiful French doors that open directly to the covered backyard patio, creating a wonderful connection between indoor and outdoor living. But what truly makes this home special is the flexibility of the second floor! Upstairs, you’ll discover an expansive private space complete with its own full bathroom. This versatile area can serve as a SECOND PRIMARY SUITE, an oversized game room, an entertainment retreat, or a private space for extended family. With the other bedroom, the den, and the main primary suite conveniently located downstairs, the upper level offers exceptional privacy and flexibility. Perfect for extended family, or anyone seeking a home with adaptable living spaces, this unique layout offers the convenience of predominantly single-story living with the added benefit of a private upstairs retreat.
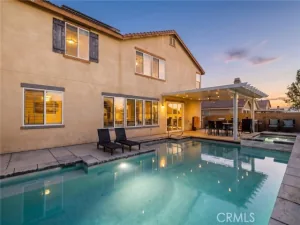
Whether you’re entertaining guests, enjoying a quiet evening under your covered patio, or taking advantage of the home’s flexible living arrangements, this property offers something truly special.
TWO POTENTIAL PRIMARY SUITES | MAIN-FLOOR PRIMARY BEDROOM | PRIVATE UPSTAIRS RETREAT
A beautiful home, a desirable neighborhood, and a floor plan designed for flexibility and comfort. Don’t miss this exceptional opportunity!
Welcome to this beautiful 3-bedroom, 3-bathroom, Plus Den home offering 2,772 square feet of thoughtfully designed living space, a 3-car garage, and an exceptional floor plan that truly sets it apart! Built in 2002 and nestled in a beautiful, highly desirable neighborhood within a growing community, this home offers the perfect combination of comfort and versatility. As you enter, you’re welcomed by an inviting formal living and dining area, creating a wonderful space for entertaining and gatherings. Continue into the spacious family room, which flows seamlessly into the kitchen and adjoining breakfast area, offering a comfortable setting for everyday living. Beautiful crown molding throughout the home adds a touch of elegance and character. As you make your way down the hallway, you’ll discover a versatile den featuring built-in shelving, perfect for a home office, library, or additional sitting area. Continuing down the hall, you’ll find a secondary bedroom and full bathroom. One of the home’s most desirable features is its spacious MAIN-FLOOR PRIMARY SUITE! This private retreat offers an extended sitting area, a primary bathroom, and beautiful French doors that open directly to the covered backyard patio, creating a wonderful connection between indoor and outdoor living. But what truly makes this home special is the flexibility of the second floor! Upstairs, you’ll discover an expansive private space complete with its own full bathroom. This versatile area can serve as a SECOND PRIMARY SUITE, an oversized game room, an entertainment retreat, or a private space for extended family. With the other bedroom, the den, and the main primary suite conveniently located downstairs, the upper level offers exceptional privacy and flexibility. Perfect for extended family, or anyone seeking a home with adaptable living spaces, this unique layout offers the convenience of predominantly single-story living with the added benefit of a private upstairs retreat.
Whether you’re entertaining guests, enjoying a quiet evening under your covered patio, or taking advantage of the home’s flexible living arrangements, this property offers something truly special.
TWO POTENTIAL PRIMARY SUITES | MAIN-FLOOR PRIMARY BEDROOM | PRIVATE UPSTAIRS RETREAT
A beautiful home, a desirable neighborhood, and a floor plan designed for flexibility and comfort. Don’t miss this exceptional opportunity!
Property Details
Price:
$659,900
MLS #:
IV26232902
Status:
Active
Beds:
3
Baths:
3
Type:
Single Family
Subtype:
Single Family Residence
Neighborhood:
srcarsouthwestriversidecounty
Listed Date:
Nov 14, 2026
Finished Sq Ft:
2,772
Lot Size:
7,405 sqft / 0.17 acres (approx)
Year Built:
2002
See this Listing
Schools
School District:
Perris Union High
Interior
Appliances
Water Heater, Disposal, Microwave, Refrigerator, Gas Range, Dishwasher
Bathrooms
3 Full Bathrooms
Cooling
Central Air
Flooring
Tile, Wood
Heating
Fireplace(s), Central
Interior Features
Crown Molding, Ceiling Fan(s), Open Floorplan, Storage, Granite Counters
Laundry Features
Gas Dryer Hookup, Laundry Room
Levels
Two
Main Level Bathrooms
2
Main Level Bedrooms
2
Exterior
Accessibility Features
2+ Access Exits
Attached Garage YN
1
Common Walls
No Common Walls
Community Features
Curbs, Street Lights, Sidewalks, Suburban
Construction Materials
Stucco, Drywall Walls
Covered Spaces
3
Fencing
Vinyl, Wood
Garage Spaces
3
Lot Features
Front Yard, Sprinkler System, Back Yard
Open Parking YN
1
Parking Features
Garage, Direct Access, Driveway, Garage Door Opener
Parking Spots
3
Parking Total
3
Patio And Porch Features
Covered
Roof
Tile
Security Features
Carbon Monoxide Detector(s), Smoke Detector(s)
Spa Features
None
Stories
2
View
Neighborhood
Window Features
Double Pane Windows
Financial
Map
Community
- Address28593 Tupelo Rd Menifee CA
- CityMenifee
- CountyRiverside
- Zip Code92584
Market Summary
Current real estate data for Single Family in Menifee as of Nov 22, 2026
467
Single Family Listed
74
Avg DOM
305
Avg $ / SqFt
$635,942
Avg List Price
Property Summary
- 28593 Tupelo Rd Menifee CA is a Single Family for sale in Menifee, CA, 92584. It is listed for $659,900 and features 3 beds, 3 baths, and has approximately 2,772 square feet of living space, and was originally constructed in 2002. The current price per square foot is $238. The average price per square foot for Single Family listings in Menifee is $305. The average listing price for Single Family in Menifee is $635,942. To schedule a showing of MLS#iv26232902 at 28593 Tupelo Rd in Menifee, CA, contact your Compass agent at 310.409.7242.
Similar Listings Nearby
 Courtesy of KELLER WILLIAMS RIVERSIDE CENT. Disclaimer: All data relating to real estate for sale on this page comes from the Broker Reciprocity (BR) of the California Regional Multiple Listing Service. Detailed information about real estate listings held by brokerage firms other than Compass include the name of the listing broker. Neither the listing company nor Compass shall be responsible for any typographical errors, misinformation, misprints and shall be held totally harmless. The Broker providing this data believes it to be correct, but advises interested parties to confirm any item before relying on it in a purchase decision. Copyright 2026. California Regional Multiple Listing Service. All rights reserved.
28593 Tupelo Rd
Menifee, CA