
29203 Hidden Lake Drive Menifee CA 92584 | MLS #SW26241736

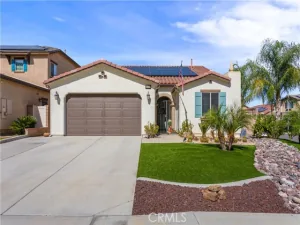
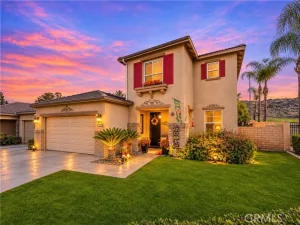
Fantastic Opportunity for a GOLF COURSE View Home in the 55+ gate Guarded Resort Style Community of OASIS! Over 2000 sq ft home with 3 bedrooms ( one with double door entry used as an office) and rare 2.5 bathrooms! Guest bedroom has its own WING with a separate hallway entrance and an ensuite full bathroom. Living Room entry with full dinning room ( perfect for entertaining). Large entertainers kitchen with abundance of cabintry and generous counter space with a built in secretary desk. Breakfast bar seating as well as a cozy kitchen nook adjacent to rear patio slider entry. The in door laundry is one of largest in Community with a deep soaking sink and upper and lower full wall cabinets! The primary Suite is at the rear of the floorplan with large dual vanity area/ soaking tub/ walk in shower as well as a SUPER size walk in closet! Great Room features a raised hearth fireplace and rear windows looking out to the View and rear yard. Beautiful back yard with full length alumawood patio cover/cool grassy area and several raised planters. Perfect for enjoying the Golf Course View! Well maintained home with a newer HVAC ( 5 years) and a two year old water heater. two car garage has abundant cabinets and a built in work bench. HOA covers front yard water & maintenance as well as trash service. Community is minutes from Shopping, Restaurants, Medical all amenities as well as easy freeway access. Approx an hour from So Cal Beaches, Mountain and Desert locations. Just a short drive to Famous Temecula Valley Wine Country.
Property Details
Price:
$529,000
MLS #:
SW26241736
Status:
Active
Beds:
3
Baths:
2.5
Type:
Single Family
Subtype:
Single Family Residence
Neighborhood:
srcarsouthwestriversidecounty
Listed Date:
Nov 18, 2026
Finished Sq Ft:
2,085
Lot Size:
5,663 sqft / 0.13 acres (approx)
Year Built:
2001
See this Listing
Schools
School District:
Perris Union High
Interior
Appliances
High Efficiency Water Heater, Electric Oven, Free-Standing Range, Electric Cooktop, Water Line to Refrigerator, Ice Maker, Water Softener, Self Cleaning Oven, Refrigerator, Electric Range, Disposal, Dishwasher, Vented Exhaust Fan, Microwave, Water Heater
Bathrooms
2 Full Bathrooms, 1 Half Bathroom
Cooling
Electric, Central Air, ENERGY STAR Qualified Equipment
Flooring
Tile, Carpet
Heating
Natural Gas, Forced Air, Central, ENERGY STAR Qualified Equipment
Interior Features
Built-in Features, Unfurnished, High Ceilings, Ceiling Fan(s), Pantry, Recessed Lighting, Open Floorplan, Storage, In-Law Floorplan, Tile Counters, Cathedral Ceiling(s)
Laundry Features
Inside, Laundry Room, Washer Hookup, Washer Included, Dryer Included
Levels
One
Main Level Bathrooms
3
Main Level Bedrooms
2
Exterior
Accessibility Features
Accessible Doors, Doors – Swing In, 2+ Access Exits, No Interior Steps, Grab Bars In Bathroom(s), Low Pile Carpeting
Architectural Style
Contemporary
Association Amenities
Spa/Hot Tub, Banquet Facilities, Management, Billiard Room, Tennis Court(s), Pickleball, Pool, Fire Pit, Other Courts, Barbecue, Outdoor Cooking Area, Bocce Ball Court, Clubhouse, Controlled Access, Card Room, Meeting Room, Maintenance Grounds, Sport Court, Pets Permitted, Guard, Trash, Fitness Center, Maintenance
Attached Garage YN
1
Common Walls
No Common Walls
Community
55+
Community Features
Gutters, Curbs, Street Lights, Storm Drains, Sidewalks, Suburban
Covered Spaces
2
Exterior Features
Rain Gutters, Lighting
Fencing
Wood, Good Condition, Wrought Iron
Garage Spaces
2
Lot Features
Sprinklers Timer, Yard, On Golf Course, Park Nearby, Corners Marked, Lawn, Landscaped, Sprinklers In Rear, Level with Street, Sprinkler System, Front Yard, Walkstreet, Level, Sprinklers In Front, Paved
Parking Features
Garage, Covered, Paved, Direct Access, Garage – Single Door, Guest, Garage Faces Front, Workshop in Garage, Garage Door Opener, Oversized
Parking Spots
2
Parking Total
2
Patio And Porch Features
Covered, Front Porch, Patio Open, Slab
Roof
Tile
Security Features
Card/Code Access, Carbon Monoxide Detector(s), Gated with Attendant, Smoke Detector(s), Gated with Guard, Gated Community, Resident Manager
Senior Community YN
1
Spa Features
None
Stories
1
View
Hills, Golf Course
Window Features
Double Pane Windows, Custom Covering, Blinds, Screens
Financial
HOA Fee
$340
HOA Fee Frequency
Monthly
HOA Name
Oasis Community
HOA Phone
951-301-7466
Map
Community
- Address29203 Hidden Lake Drive Menifee CA
- CityMenifee
- CountyRiverside
- Zip Code92584
Market Summary
Current real estate data for Single Family in Menifee as of Nov 22, 2026
467
Single Family Listed
74
Avg DOM
305
Avg $ / SqFt
$635,942
Avg List Price
Property Summary
- 29203 Hidden Lake Drive Menifee CA is a Single Family for sale in Menifee, CA, 92584. It is listed for $529,000 and features 3 beds, 3 baths, and has approximately 2,085 square feet of living space, and was originally constructed in 2001. The current price per square foot is $254. The average price per square foot for Single Family listings in Menifee is $305. The average listing price for Single Family in Menifee is $635,942. To schedule a showing of MLS#sw26241736 at 29203 Hidden Lake Drive in Menifee, CA, contact your Compass agent at 310.409.7242.
Similar Listings Nearby
 Courtesy of Re/Max Diamond Prestige. Disclaimer: All data relating to real estate for sale on this page comes from the Broker Reciprocity (BR) of the California Regional Multiple Listing Service. Detailed information about real estate listings held by brokerage firms other than Compass include the name of the listing broker. Neither the listing company nor Compass shall be responsible for any typographical errors, misinformation, misprints and shall be held totally harmless. The Broker providing this data believes it to be correct, but advises interested parties to confirm any item before relying on it in a purchase decision. Copyright 2026. California Regional Multiple Listing Service. All rights reserved.
29203 Hidden Lake Drive
Menifee, CA