
28582 Buttercup Way Moreno Valley CA 92555 | MLS #SW25088831
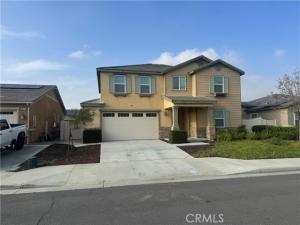
The single-family house is a modern, two-story residence building. which The lot and features are a traditional architectural style with a stucco exterior and a slate roof.
Interior Layout & Features
The home is designed with an open-concept floor plan that emphasizes natural light and modern convenience:
Bedrooms & Bathrooms: Notably, one bedroom and one full bathroom are located on the main level.
Living Spaces: The interior features a spacious family room with a natural gas fireplace, a living room, and a versatile loft area on the upper level.
Kitchen: The kitchen is equipped with quartz countertops, a central island, a large walk-in pantry, and modern appliances including a built-in range and dishwasher.
Master Suite: The primary bedroom includes a walk-in closet and an en-suite bathroom with double sinks, a bathtub, and a separate shower.
Additional Details: The home has a mix of carpet and tile flooring, a separate upper-level laundry room with gas dryer hookups, and a tankless water heater.
Outdoor Space: The property features a landscaped back yard with a porch, a front porch, and a vinyl fence. The yard is equipped with a drip irrigation and sprinkler system.
Parking: There is an attached two-car garage with direct interior access.
view: the home views of the nearby hills and neighborhood.
Property Details
Price:
$706,688
MLS #:
SW25088831
Status:
Active
Beds:
5
Baths:
3
Type:
Single Family
Subtype:
Single Family Residence
Neighborhood:
259morenovalley
Listed Date:
May 2, 2025
Finished Sq Ft:
2,617
Lot Size:
6,098 sqft / 0.14 acres (approx)
Year Built:
2018
See this Listing
Schools
School District:
Moreno Valley Unified
Interior
Appliances
Water Heater, Disposal, Built-In Range, Tankless Water Heater, Range Hood, Electric Range, Water Line to Refrigerator, Electric Oven, Dishwasher
Bathrooms
3 Full Bathrooms
Cooling
Gas, Electric, Central Air
Flooring
Tile, Carpet
Heating
Fireplace(s), Natural Gas
Interior Features
Quartz Counters, Built-in Features, Open Floorplan, Storage
Laundry Features
Gas Dryer Hookup, Laundry Room, Upper Level, Washer Hookup
Levels
Two
Main Level Bathrooms
1
Main Level Bedrooms
1
Exterior
Accessibility Features
None, Parking
Architectural Style
Traditional
Association Amenities
Pets Permitted, Call for Rules, Other
Attached Garage YN
1
Common Walls
No Common Walls
Community Features
Street Lights, Storm Drains, Sidewalks
Construction Materials
Stucco, Drywall Walls
Covered Spaces
478
Fencing
Vinyl, Good Condition
Garage Spaces
478
Lot Features
Level with Street, Landscaped, Level, Near Public Transit, Park Nearby, Sprinklers Drip System, Sprinkler System, Back Yard, 6-10 Units/Acre
Open Parking YN
1
Parking Features
Garage, Concrete, Direct Access, Garage – Single Door, Garage Faces Front, Driveway, Garage Door Opener
Parking Spots
478
Parking Total
478
Patio And Porch Features
Front Porch, Rear Porch
Roof
Slate
Security Features
Carbon Monoxide Detector(s), Wired for Alarm System
Spa Features
None
Stories
2
View
Neighborhood, Hills
Window Features
French/Mullioned, Blinds, Screens
Financial
HOA Fee
$72
HOA Fee Frequency
Monthly
HOA Name
bella cortina community Association
HOA Phone
8007067838
Map
Community
- Address28582 Buttercup Way Moreno Valley CA
- CityMoreno Valley
- CountyRiverside
- Zip Code92555
Market Summary
Current real estate data for Single Family in Moreno Valley as of Oct 22, 2026
362
Single Family Listed
58
Avg DOM
317
Avg $ / SqFt
$584,676
Avg List Price
Property Summary
- 28582 Buttercup Way Moreno Valley CA is a Single Family for sale in Moreno Valley, CA, 92555. It is listed for $706,688 and features 5 beds, 3 baths, and has approximately 2,617 square feet of living space, and was originally constructed in 2018. The current price per square foot is $270. The average price per square foot for Single Family listings in Moreno Valley is $317. The average listing price for Single Family in Moreno Valley is $584,676. To schedule a showing of MLS#sw25088831 at 28582 Buttercup Way in Moreno Valley, CA, contact your Compass agent at 310.409.7242.
Similar Listings Nearby
 Courtesy of Realty ONE Group West. Disclaimer: All data relating to real estate for sale on this page comes from the Broker Reciprocity (BR) of the California Regional Multiple Listing Service. Detailed information about real estate listings held by brokerage firms other than Compass include the name of the listing broker. Neither the listing company nor Compass shall be responsible for any typographical errors, misinformation, misprints and shall be held totally harmless. The Broker providing this data believes it to be correct, but advises interested parties to confirm any item before relying on it in a purchase decision. Copyright 2026. California Regional Multiple Listing Service. All rights reserved.
28582 Buttercup Way
Moreno Valley, CA