
41717 Mesquite Murrieta CA 92562 | MLS #SW26210696
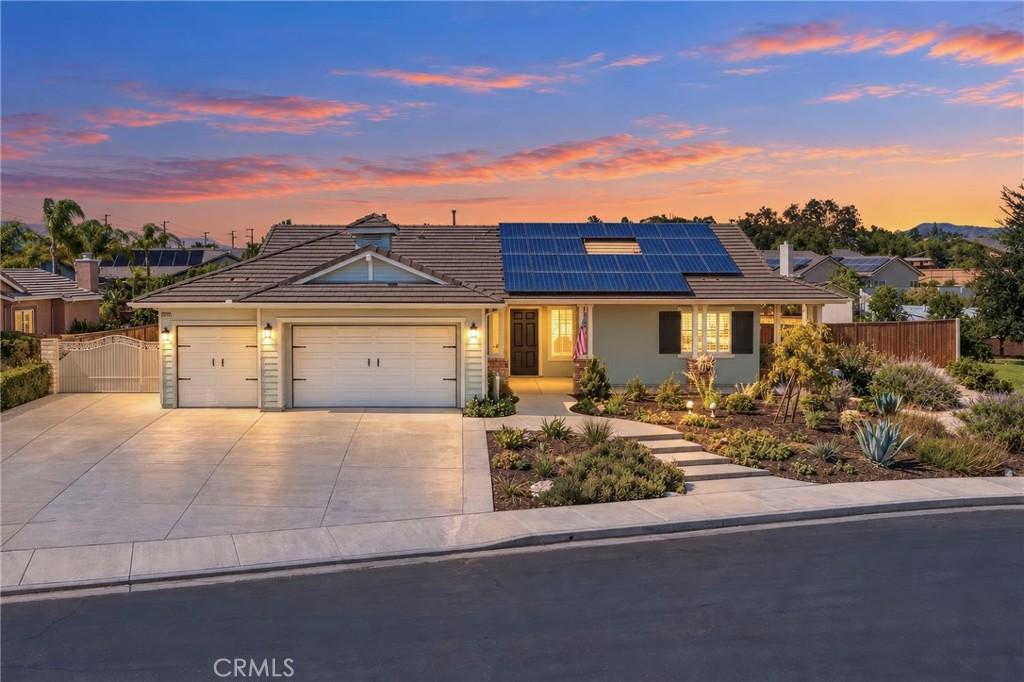
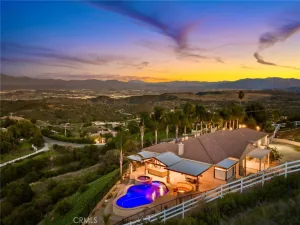
Welcome to 41717 Mesquite Lane in Murrieta Ranchos, known for sprawling single-story homes and generous lots. Set at the end of a quiet, private cul-de-sac on nearly half an acre, this upgraded 5-bedroom, 3.5-bath home offers a RESORT-STYLE POOL, oversized ADU with a private entrance, gated RV parking, a THREE-CAR GARAGE, new HVAC and FULLY PAID SOLAR.
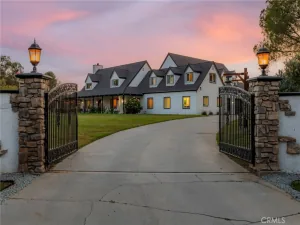
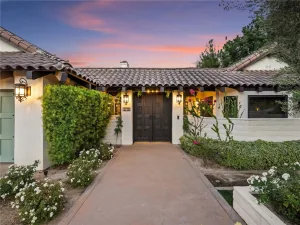
Fresh exterior paint, mature drought-tolerant landscaping and an oversized front porch create inviting curb appeal. Inside, fresh neutral paint and plantation shutters throughout, welcomes you to a genously sized sit ‘n’ sip. 4 bedrooms and 2.5 bathrooms occupy one side of the home, including a private primary retreat with direct access to the courtyard. The remodeled primary bath features a solid hickory vanity, new flooring, white quartz countertops, sinks, faucets, mirrors and lighting. The fully renovated hallway bath offers new flooring, a double vanity with quartz countertops, new sinks, faucets and lighting, a redone shower/tub combination and an oversized digitally lit mirror for the perfect ambient glow.
The open kitchen, living and Dining room create a welcoming space for everyday living and entertaining. An oversized island seats four, with adjacent dining space for six to eight. Solid hickory cabinetry complements new white quartz countertops and backsplash, sinks, faucets and lighting. All open to the Living room with gorgeous views of the backyard.
On the opposite side of the home, the ADU offers flexibility for multigenerational living, guests or a private office. Highly insulated for privacy and quiet, it includes a bedroom, a kitchenette with new quartz countertops, sink and faucet, plus dining and workspace. A private entrance opens to its own patio. The fully renovated ADU bath features new flooring, quartz vanity countertops, sink, faucet, mirror, lighting and a bidet toilet, plus a redone shower/tub combination with new fixtures.
Outside, a resort-style pool with a grotto and waterslide invites relaxation and entertaining. Updated drought-tolerant landscaping in the front and back yards includes a full drip irrigation system. A gated courtyard, large storage shed and gated RV parking add convenience.
An epoxy-finished three-car garage, fully paid Tesla solar system, Powerwall, EV charging and brand-new dual HVAC system complete the package. With its single-story layout and private cul-de-sac setting, this home offers room to gather, unwind and enjoy whatever comes next.
Fresh exterior paint, mature drought-tolerant landscaping and an oversized front porch create inviting curb appeal. Inside, fresh neutral paint and plantation shutters throughout, welcomes you to a genously sized sit ‘n’ sip. 4 bedrooms and 2.5 bathrooms occupy one side of the home, including a private primary retreat with direct access to the courtyard. The remodeled primary bath features a solid hickory vanity, new flooring, white quartz countertops, sinks, faucets, mirrors and lighting. The fully renovated hallway bath offers new flooring, a double vanity with quartz countertops, new sinks, faucets and lighting, a redone shower/tub combination and an oversized digitally lit mirror for the perfect ambient glow.
The open kitchen, living and Dining room create a welcoming space for everyday living and entertaining. An oversized island seats four, with adjacent dining space for six to eight. Solid hickory cabinetry complements new white quartz countertops and backsplash, sinks, faucets and lighting. All open to the Living room with gorgeous views of the backyard.
On the opposite side of the home, the ADU offers flexibility for multigenerational living, guests or a private office. Highly insulated for privacy and quiet, it includes a bedroom, a kitchenette with new quartz countertops, sink and faucet, plus dining and workspace. A private entrance opens to its own patio. The fully renovated ADU bath features new flooring, quartz vanity countertops, sink, faucet, mirror, lighting and a bidet toilet, plus a redone shower/tub combination with new fixtures.
Outside, a resort-style pool with a grotto and waterslide invites relaxation and entertaining. Updated drought-tolerant landscaping in the front and back yards includes a full drip irrigation system. A gated courtyard, large storage shed and gated RV parking add convenience.
An epoxy-finished three-car garage, fully paid Tesla solar system, Powerwall, EV charging and brand-new dual HVAC system complete the package. With its single-story layout and private cul-de-sac setting, this home offers room to gather, unwind and enjoy whatever comes next.
Property Details
Price:
$1,399,999
MLS #:
SW26210696
Status:
Active
Beds:
5
Baths:
4
Type:
Single Family
Subtype:
Single Family Residence
Neighborhood:
srcarsouthwestriversidecounty
Listed Date:
Sep 30, 2026
Finished Sq Ft:
3,084
Lot Size:
18,731 sqft / 0.43 acres (approx)
Year Built:
2004
See this Listing
Schools
School District:
Murrieta
Interior
Appliances
DW, RF, GS, DO, HOD, SCO, WHU
Bathrooms
3 Full Bathrooms, 1 Half Bathroom
Cooling
CA, DL
Flooring
TILE, LAM
Heating
CF
Interior Features
ST, RECL, OFP, PTRY, TREY, HCEL, ILFP, QTZC
Laundry Features
GE
Levels
A
Main Level Bathrooms
4
Main Level Bedrooms
5
Exterior
Accessibility Features
_36W
Architectural Style
RAN
Attached Garage YN
1
Common Walls
NCW
Community Features
SDW, SL, CRB, HRS, HIKI, BIKI, DGP
Construction Materials
DWAL
Direction Faces
SW
Exterior Features
AW
Fencing
WD, WI
Garage Spaces
3
Green Energy Efficient
INS, EXP
Other Structures
SBL, GH, GHA, SH
Parking Spots
11
Parking Total
11
Patio And Porch Features
CON, EN, PTO, PO, POF, POR
Roof
TLE
Spa Features
HT, IG
View
MT, NE
Window Features
PLS, BLI, GW, DPW
Financial
Map
Community
- Address41717 Mesquite Murrieta CA
- CityMurrieta
- CountyRiverside
- Zip Code92562
Subdivisions in Murrieta
Market Summary
Current real estate data for Single Family in Murrieta as of Oct 06, 2026
567
Single Family Listed
69
Avg DOM
297
Avg $ / SqFt
$835,273
Avg List Price
Property Summary
- 41717 Mesquite Murrieta CA is a Single Family for sale in Murrieta, CA, 92562. It is listed for $1,399,999 and features 5 beds, 4 baths, and has approximately 3,084 square feet of living space, and was originally constructed in 2004. The current price per square foot is $454. The average price per square foot for Single Family listings in Murrieta is $297. The average listing price for Single Family in Murrieta is $835,273. To schedule a showing of MLS#sw26210696 at 41717 Mesquite in Murrieta, CA, contact your Compass agent at 310.409.7242.
Similar Listings Nearby
 Courtesy of ERA Donahoe Realty. Disclaimer: All data relating to real estate for sale on this page comes from the Broker Reciprocity (BR) of the California Regional Multiple Listing Service. Detailed information about real estate listings held by brokerage firms other than Compass include the name of the listing broker. Neither the listing company nor Compass shall be responsible for any typographical errors, misinformation, misprints and shall be held totally harmless. The Broker providing this data believes it to be correct, but advises interested parties to confirm any item before relying on it in a purchase decision. Copyright 2026. California Regional Multiple Listing Service. All rights reserved.
41717 Mesquite
Murrieta, CA