
1206 Berkshire Lane Newport Beach CA 92660 | MLS #OC26121401
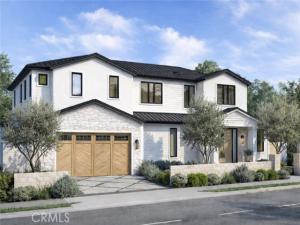
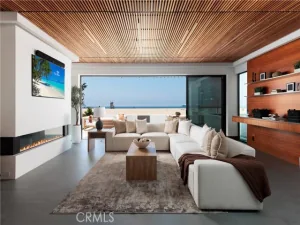
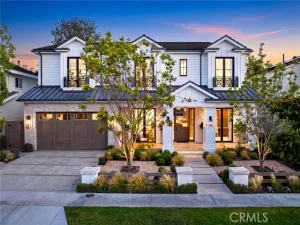
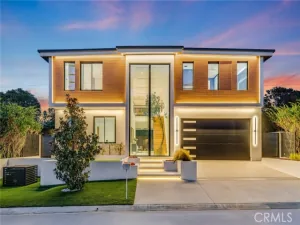
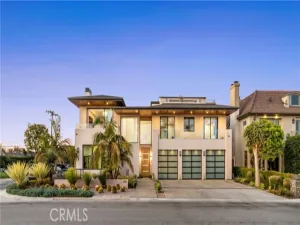
New Construction, this extraordinary custom estate is the work of Silverstone Development Company, renowned for delivering homes that seamlessly blend architectural precision with coastal California living. Set on a 9,350 sq ft lot, this two-story masterpiece offers 5 bedrooms, 6 bathrooms, and approximately 4,471 sq ft of thoughtfully designed living space, plus a fully finished detached pool casita for guests or entertaining. The open-concept main level is designed for both everyday living and effortless entertaining, anchored by a dramatic great room with soaring ceilings and Windsor One tongue-and-groove soffit inlays that flow into a chef’s kitchen, butler’s pantry, and bar. All finished with Taj Mahal quartzite countertops and a full Wolf/Sub-Zero appliance package. A dedicated home office with Pinky’s iron-and-glass doors adds a refined, functional touch rarely found in new construction. Upstairs, the primary suite is a private sanctuary with a spa-caliber bathroom, freestanding soaking tub, book-matched stone shower, and luxe gold plumbing fixtures. Three additional en-suite bedrooms complete the upper level with the same elevated Silverstone finish standard. The backyard is an entertainer’s dream, complete with a resort-style pool and spa, a fully equipped outdoor kitchen with a built-in grill, refrigerator, and ice maker. The detached pool casita mirrors the main home’s design language with a full kitchen, private bath, and its own appliance package — ideal for guests, multigenerational living, or income potential. Smart home technology includes Crestron lighting and 4-zone audio throughout, whole-home solar, full AV and security prewire, and Western Window Systems black aluminum windows and doors. Standing seam metal roof. White Oak engineered hardwood floors throughout. A rare opportunity to own a Silverstone home in one of Newport Beach’s most desirable neighborhoods.
Property Details
Price:
$8,495,000
MLS #:
OC26121401
Status:
Pending
Beds:
5
Baths:
6.5
Type:
Single Family
Subtype:
Single Family Residence
Subdivision:
Baycrest BC
Neighborhood:
n7westbaysantaanaheights
Listed Date:
Jun 5, 2026
Finished Sq Ft:
4,471
Lot Size:
9,350 sqft / 0.21 acres (approx)
Year Built:
2026
See this Listing
Schools
School District:
Newport Mesa Unified
Elementary School:
Mariners
Middle School:
Ensign
High School:
Newport Harbor
Interior
Appliances
Tankless Water Heater, Water Line to Refrigerator, Ice Maker, Instant Hot Water, Range Hood, Built-In Range, Refrigerator, Barbecue, Freezer, 6 Burner Stove, Dishwasher, Microwave
Bathrooms
6 Full Bathrooms, 1 Half Bathroom
Cooling
Central Air, Heat Pump, High Efficiency
Flooring
Wood
Heating
Fireplace(s), High Efficiency, Central
Interior Features
Wet Bar, High Ceilings, Unfurnished, Wired for Sound, Pantry, Dry Bar, Recessed Lighting, Ceiling Fan(s), Open Floorplan, Bar, Wired for Data, Tandem, Storage, Smart Home
Laundry Features
Laundry Room, Upper Level, Stackable, Dryer Included
Levels
Two
Main Level Bathrooms
2
Main Level Bedrooms
2
Exterior
Accessibility Features
2+ Access Exits
Architectural Style
Contemporary
Attached Garage YN
1
Common Walls
No Common Walls
Community Features
Curbs, Watersports, Biking, Street Lights, Storm Drains, Sidewalks, Suburban, Park
Construction Materials
Stucco, Stone, Drywall Walls
Covered Spaces
3
Exterior Features
Rain Gutters, Barbecue, Lighting
Garage Spaces
3
Lot Features
Sprinklers In Front, Landscaped, 0-1 Unit/Acre, Park Nearby, Garden, Sprinkler System, Sprinklers In Rear
New Construction YN
1
Open Parking YN
1
Other Structures
Guest House, Guest House Detached
Parking Features
Tandem Covered, Direct Access, Garage Faces Front, Driveway, Side By Side, Garage Door Opener, Garage – Two Door
Parking Spots
3
Parking Total
3
Patio And Porch Features
Stone, Patio, Deck
Security Features
Fire Sprinkler System, Wired for Alarm System, Security System, Smoke Detector(s)
Spa Features
In Ground, Heated
Stories
2
View
City Lights
Window Features
Double Pane Windows, Screens
Financial
Map
Community
- Address1206 Berkshire Lane Newport Beach CA
- SubdivisionBaycrest (BC)
- CityNewport Beach
- CountyOrange
- Zip Code92660
Subdivisions in Newport Beach
- 28th Street Marina TESM
- Back Bay Custom Homes BBCS
- Balboa Coves BLCV
- Balboa Island – Collins Island BALC
- Balboa Island – Little Island BALL
- Balboa Island – Main Island BALM
- Balboa One Ford Road OFBB
- Balboa Peninsula Commercial BPCD
- Balboa Peninsula Point BLPP
- Balboa Peninsula Residential BALP
- Bay Island BISL
- Baycrest BC
- Baycrest North BCNO
- Bayridge BRID
- Bayshores BSHR
- Bayside Cove BCOV
- Bayside Village BAYV
- Bayview Terrace BVTR
- Beacon Bay BEAC
- Belcourt Custom BLCS
- Belcourt Terrace BLTR
- Belcourt Towne Collection BLTC
- Big Canyon Broadmoor BCBM
- Big Canyon Custom BCCS
- Big Canyon Deane BCDN
- Big Canyon McLain
- Big Canyon McLain BCMC
- Big Canyon Villa BCVA
- Bluffs Homes on the Bay BNHB
- Bluffs Original BORI
- Bluffs Park Homes BNPK
- Bluffs Plaza Area BOPL
- Cameo Shores CSHO
- Cannery Village Mobile Park CVMP
- Castaways CAST
- Central Newport CNEW
- Cliffhaven CLIF
- Corona del Mar North of PCH CNHW
- Corona del Mar South of PCH CDMS
- Cottage Homes CH
- Dover Shores DSAM
- Eastbluff – Lusk EBLK
- Eastbluff – Macco EBMO
- Harbor Cove Palisades HCPS
- Harbor Cove Promenade HCPM
- Harbor Highlands I HH01
- Harbor Highlands II HH02
- Harbor Island “”Drive”” HIDC
- Harbor Island HARI
- Harbor Ridge Crest HRCR
- Harbor Ridge Custom HRCS
- Harbor Ridge Estates HRES
- Harbor View Homes HVHM
- Irvine Terrace IRVT
- Kings Road KGRD
- Lido Building #601 L601
- Lido Island LIDO
- Lido Peninsula LIPN
- Lido Sands LSND
- Linda Isle LIND
- Lucera BCYL
- Newport Crest NEWC
- Newport Garden Villas CWGV
- Newport Heights NEWH
- Newport Island NEWI
- Newport North Villas NNVL
- Newport Shores NEWS
- Newport Terrace NEWT
- One Nautical Mile ONML
- Promontory Bay Custom PBCS
- Providence OFPV
- Santa Ana Heights Residential SAHR
- Sea Island – Lusk SILK
- Sea Island – McLain SIML
- Seaview SEAV
- Stonybrook OFSB
- Summer House OFSH
- Upper Newport Bay UBNB
- Versailles VERS
- Villa Balboa VBAL
- Villa Point VILP
- Villa Siena VSEN
- Vista Bahia BBVB
- West Newport Beach WSNB
- Westcliff East WCDE
- Westcliff West WCDW
- Wyndover Bay BCYW
Market Summary
Current real estate data for Single Family in Newport Beach as of Oct 27, 2026
213
Single Family Listed
99
Avg DOM
2,350
Avg $ / SqFt
$7,953,866
Avg List Price
Property Summary
- Located in the Baycrest (BC) subdivision, 1206 Berkshire Lane Newport Beach CA is a Single Family for sale in Newport Beach, CA, 92660. It is listed for $8,495,000 and features 5 beds, 7 baths, and has approximately 4,471 square feet of living space, and was originally constructed in 2026. The current price per square foot is $1,900. The average price per square foot for Single Family listings in Newport Beach is $2,350. The average listing price for Single Family in Newport Beach is $7,953,866. To schedule a showing of MLS#oc26121401 at 1206 Berkshire Lane in Newport Beach, CA, contact your Compass agent at 310.409.7242.
Similar Listings Nearby
 Courtesy of Compass. Disclaimer: All data relating to real estate for sale on this page comes from the Broker Reciprocity (BR) of the California Regional Multiple Listing Service. Detailed information about real estate listings held by brokerage firms other than Compass include the name of the listing broker. Neither the listing company nor Compass shall be responsible for any typographical errors, misinformation, misprints and shall be held totally harmless. The Broker providing this data believes it to be correct, but advises interested parties to confirm any item before relying on it in a purchase decision. Copyright 2026. California Regional Multiple Listing Service. All rights reserved.
1206 Berkshire Lane
Newport Beach, CA