
19415 Kinzie Street Northridge CA 91324 | MLS #SR26232454
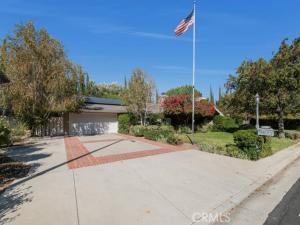
Tucked away on a peaceful cul-de-sac in the desirable Devonshire Highlands neighborhood, this beautifully maintained residence delivers the space, warmth, and timeless appeal of a special home within one of the best school districts in LA. Set on an expansive 15,873-square-foot lot, the 3,834-square-foot floor plan offers 5 generously sized bedrooms, 4 bathrooms, and a blend of everyday comfort and grand-scale entertaining. Beautifully cared for and move-in ready, the home welcomes you into a gracious foyer opening to a spectacular living room, where a wall of glass frames serene backyard views and floods the space with natural light. Hardwood floors, a handsome brick fireplace, built-in wine cabinet, and distinctive circular wet bar with liquor cabinetry create an inviting setting for memorable gatherings.
At the heart of the home, the remodeled center-island kitchen features custom cabinetry, stainless steel appliances, a wood-paneled Sub-Zero refrigerator, and a charming private patio perfect for morning coffee. An adjoining dining area with glass-front display cabinetry provides a lovely space for casual meals, while the separate formal dining room can comfortably host a table for up to 14. The expansive family room, complete with its own brick fireplace and built-in bookshelves and cabinetry, offers yet another wonderful place to relax or entertain.
The magnificent primary suite is a retreat unto itself, with room for an impressive bedroom ensemble plus a private sitting lounge. Its ensuite bath includes two walk-in closets, dual sinks, a frameless glass shower, and a freestanding soaking tub. Thoughtful separation places the fourth bedroom on the opposite side of the home, ideal for guests, extended family, or live-in help. An indoor laundry room adds everyday convenience.
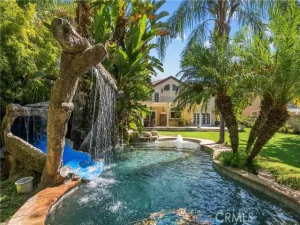
Outside, discover a backyard that’s more like a private resort. The sprawling grounds with gas fire pit and sparkling swimming pool create an extraordinary backdrop for celebrations, leisurely afternoons, and year-round outdoor enjoyment. The third-car garage goes above and beyond, featuring loft storage and generous room for a dream workshop. From intimate evenings by the fire to festive poolside gatherings, every space invites you to settle in and stay awhile. Adding to the home’s exceptional appeal is a solar energy system that has historically generated enough electricity to offset the household’s entire electrical usage, including charging two electric vehicles.
At the heart of the home, the remodeled center-island kitchen features custom cabinetry, stainless steel appliances, a wood-paneled Sub-Zero refrigerator, and a charming private patio perfect for morning coffee. An adjoining dining area with glass-front display cabinetry provides a lovely space for casual meals, while the separate formal dining room can comfortably host a table for up to 14. The expansive family room, complete with its own brick fireplace and built-in bookshelves and cabinetry, offers yet another wonderful place to relax or entertain.
The magnificent primary suite is a retreat unto itself, with room for an impressive bedroom ensemble plus a private sitting lounge. Its ensuite bath includes two walk-in closets, dual sinks, a frameless glass shower, and a freestanding soaking tub. Thoughtful separation places the fourth bedroom on the opposite side of the home, ideal for guests, extended family, or live-in help. An indoor laundry room adds everyday convenience.
Outside, discover a backyard that’s more like a private resort. The sprawling grounds with gas fire pit and sparkling swimming pool create an extraordinary backdrop for celebrations, leisurely afternoons, and year-round outdoor enjoyment. The third-car garage goes above and beyond, featuring loft storage and generous room for a dream workshop. From intimate evenings by the fire to festive poolside gatherings, every space invites you to settle in and stay awhile. Adding to the home’s exceptional appeal is a solar energy system that has historically generated enough electricity to offset the household’s entire electrical usage, including charging two electric vehicles.
Property Details
Price:
$1,799,900
MLS #:
SR26232454
Status:
Active
Beds:
5
Baths:
4
Type:
Single Family
Subtype:
Single Family Residence
Neighborhood:
nrnorthridge
Listed Date:
Oct 28, 2026
Finished Sq Ft:
3,834
Lot Size:
15,873 sqft / 0.36 acres (approx)
Year Built:
1965
See this Listing
Schools
School District:
Los Angeles Unified
Elementary School:
Topeka
Middle School:
Nobel
High School:
Chatsworth
Interior
Appliances
Disposal, Microwave, Gas Range, Double Oven, Dishwasher
Bathrooms
4 Full Bathrooms
Cooling
Central Air
Heating
Central
Laundry Features
Inside, Laundry Room
Levels
One
Main Level Bathrooms
4
Main Level Bedrooms
5
Exterior
Attached Garage YN
1
Common Walls
No Common Walls
Community Features
Valley, Curbs, Suburban
Covered Spaces
3
Garage Spaces
3
Lot Features
Cul-De-Sac, Front Yard, Lot 10000-19999 Sqft, Back Yard, Lawn
Parking Features
Garage – Three Door, RV Access/Parking, Garage Faces Front, RV Gated
Parking Spots
3
Parking Total
3
Stories
1
View
None
Financial
Map
Community
- Address19415 Kinzie Street Northridge CA
- CityNorthridge
- CountyLos Angeles
- Zip Code91324
Market Summary
Current real estate data for Single Family in Northridge as of Nov 05, 2026
104
Single Family Listed
68
Avg DOM
522
Avg $ / SqFt
$1,232,223
Avg List Price
Property Summary
- 19415 Kinzie Street Northridge CA is a Single Family for sale in Northridge, CA, 91324. It is listed for $1,799,900 and features 5 beds, 4 baths, and has approximately 3,834 square feet of living space, and was originally constructed in 1965. The current price per square foot is $469. The average price per square foot for Single Family listings in Northridge is $522. The average listing price for Single Family in Northridge is $1,232,223. To schedule a showing of MLS#sr26232454 at 19415 Kinzie Street in Northridge, CA, contact your Compass agent at 310.409.7242.
Similar Listings Nearby
 Courtesy of Pinnacle Estate Properties. Disclaimer: All data relating to real estate for sale on this page comes from the Broker Reciprocity (BR) of the California Regional Multiple Listing Service. Detailed information about real estate listings held by brokerage firms other than Compass include the name of the listing broker. Neither the listing company nor Compass shall be responsible for any typographical errors, misinformation, misprints and shall be held totally harmless. The Broker providing this data believes it to be correct, but advises interested parties to confirm any item before relying on it in a purchase decision. Copyright 2026. California Regional Multiple Listing Service. All rights reserved.
19415 Kinzie Street
Northridge, CA