
4508 Olive Highway Oroville CA 95966 | MLS #SN26200256
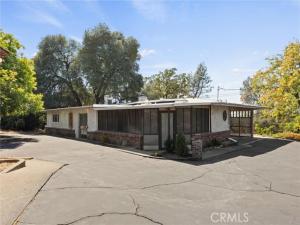
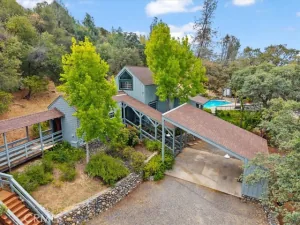
Mid-Century Character Meets Modern Efficiency! Step into a one-of-a-kind home elevated above the street, offering privacy, distinctive design, and thoughtful updates. Inside, mid-century modern vibes blend with natural materials and unique architectural details.
Designed for year-round comfort, the home features five ductless mini-split zones—four for the main house and one in the garage. An owned 7.5 kW solar system adds energy efficiency, while the membrane roof offers durability and low-maintenance appeal.
Natural materials shine throughout, including cedar and lime-plaster siding, butcher-block countertops, luxury vinyl plank flooring, and oak flooring in the bedrooms. Curved walls and distinctive lighting add personality, while the open design creates an inviting connection between indoor and outdoor living.
The flexible floor plan offers four bedrooms. The primary bedroom is thoughtfully separated from the other three and features an attached bathroom and private exterior door. This versatile space could also serve as an additional living room, guest space, or private retreat. A small office area nearby is ideal for working from home or hobbies. The other three bedrooms share an updated bathroom that is anything but ordinary. A versatile bonus room offers additional possibilities as a sunroom, fitness room, playroom, hobby room, or reading nook.
Outside, the large driveway provides plenty of parking for multiple vehicles, an RV, boat, or recreational toys. Mature landscaping includes a beautiful live oak and Chinese pistache tree.
The detached converted garage adds even more potential, with a partially completed kitchen and 3/4 bathroom. Finish the space to create an ADU, guest suite, rental, home office, studio, or additional living area. Buyer to verify ADU potential and requirements.
Just a short drive to Lake Oroville, Bald Rock, and grocery shopping, this unique property offers character, flexibility, convenience, and energy-conscious living. Mid-century style, natural materials, indoor/outdoor living, and plenty of possibilities—this is a home with personality.
Property Details
Price:
$369,000
MLS #:
SN26200256
Status:
Active
Beds:
4
Baths:
1.75
Type:
Single Family
Subtype:
Single Family Residence
Listed Date:
Sep 12, 2026
Finished Sq Ft:
1,906
Lot Size:
24,394 sqft / 0.56 acres (approx)
Year Built:
1958
See this Listing
Schools
School District:
Oroville Union
Interior
Appliances
Refrigerator, Propane Water Heater, Electric Oven, Dishwasher, Electric Cooktop
Bathrooms
1 Full Bathroom, 1 Three Quarter Bathroom
Cooling
Electric, Ductless
Flooring
Vinyl, Wood, Concrete
Heating
Fireplace(s), Electric, Wood, Ductless
Interior Features
Ceiling Fan(s)
Laundry Features
Laundry Room, Washer Included
Levels
One
Main Level Bathrooms
2
Main Level Bedrooms
4
Exterior
Accessibility Features
Doors – Swing In
Common Walls
No Common Walls
Community Features
Watersports, Biking, Hiking, Mountainous, Lake
Construction Materials
Plaster, Brick, Cedar
Covered Spaces
2
Direction Faces
Northwest
Fencing
Wood, Partial, Brick, Wrought Iron
Garage Spaces
1
Lot Features
Rectangular Lot, 0-1 Unit/Acre, Sloped Down, Front Yard, Garden, Back Yard, Lot 20000-39999 Sqft, Up Slope from Street, Lawn, Yard
Open Parking Spaces
10
Open Parking YN
1
Parking Features
Garage, Covered, Driveway Up Slope From Street, Paved, Carport, Garage – Single Door, RV Access/Parking, Asphalt, Garage Faces Front, Driveway, Boat, Attached Carport
Parking Spots
12
Parking Total
12
Patio And Porch Features
Enclosed
Roof
Membrane
Spa Features
None
Stories
1
View
Trees/Woods
Waterfront Features
Reservoir in Community, Marina in Community
Window Features
Stained Glass
Financial
Map
Community
- Address4508 Olive Highway Oroville CA
- CityOroville
- CountyButte
- Zip Code95966
Market Summary
Current real estate data for Single Family in Oroville as of Oct 28, 2026
192
Single Family Listed
118
Avg DOM
230
Avg $ / SqFt
$378,425
Avg List Price
Property Summary
- 4508 Olive Highway Oroville CA is a Single Family for sale in Oroville, CA, 95966. It is listed for $369,000 and features 4 beds, 2 baths, and has approximately 1,906 square feet of living space, and was originally constructed in 1958. The current price per square foot is $194. The average price per square foot for Single Family listings in Oroville is $230. The average listing price for Single Family in Oroville is $378,425. To schedule a showing of MLS#sn26200256 at 4508 Olive Highway in Oroville, CA, contact your Compass agent at 310.409.7242.
Similar Listings Nearby
 Courtesy of Upside Real Estate. Disclaimer: All data relating to real estate for sale on this page comes from the Broker Reciprocity (BR) of the California Regional Multiple Listing Service. Detailed information about real estate listings held by brokerage firms other than Compass include the name of the listing broker. Neither the listing company nor Compass shall be responsible for any typographical errors, misinformation, misprints and shall be held totally harmless. The Broker providing this data believes it to be correct, but advises interested parties to confirm any item before relying on it in a purchase decision. Copyright 2026. California Regional Multiple Listing Service. All rights reserved.
4508 Olive Highway
Oroville, CA