
4614 Olive Highway Oroville CA 95966 | MLS #SN26170482
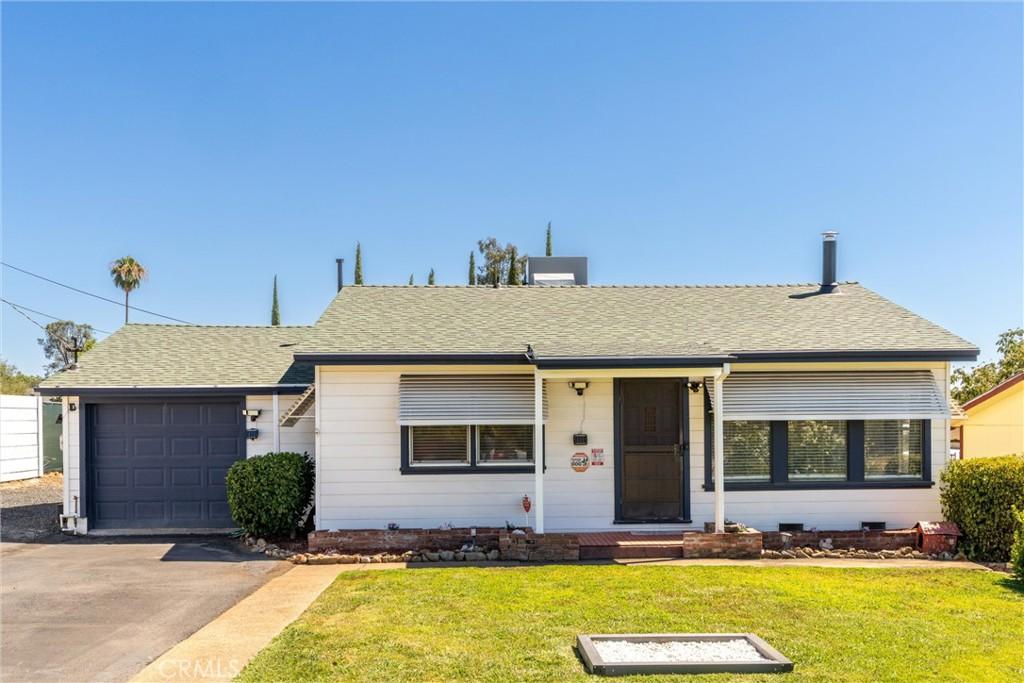
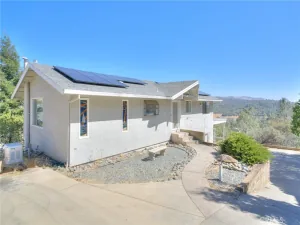
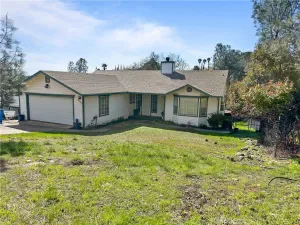
NEW, NEW, NEW! Extensively updated and thoughtfully improved, this property offers an impressive combination of major system upgrades, stylish interior improvements, plenty of parking and storage, and versatile outdoor living space. With documented improvements completed over the past several years, this property is ready for its next owner to enjoy.
NEW IN 2026: 40-year-rated composition roof with plywood underlayment and flashing, rebuilt front porch, gutters and roofing improvements to the rear portion of the garage.
NEWER MAJOR SYSTEMS: Lennox rooftop HVAC system with smart thermostat, Bluetooth attic fan, 100-amp electrical panel, water line from the main to the home, pressure regulator, propane tank, and more.
Inside, the UPDATED KITCHEN features newer cabinetry, granite countertops, and tile backsplash. The UPDATED BATHROOM includes a newer bathtub/shower and floor-to-ceiling tile.
Throughout the home, fresh interior paint creates a very clean feel, while the exterior has also been painted and refreshed, complementing the improvements throughout the property.
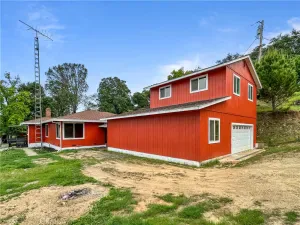
But the real standout is the exceptional functionality of the property. With double-gate drive-through side access to the rear, there is room for RVs, boats, trailers, work vehicles, recreational toys, and more.
Two oversized carports were built in 2022 using commercial-grade lumber, each measuring approximately 12’ x 26’ with more than 8’ of interior clearance. In 2025, an additional 14’ x 24’ wood foundation was constructed using commercial-grade lumber for vehicle and storage use, followed by the addition of a 13’ x 22’ metal garage on top. Together with the attached single-car garage, these improvements provide an abundance of covered parking, workspace, and storage.
A bonus room connected to the garage offers even more versatility for an office, gym, workshop, or additional storage.
The outdoor spaces have also been thoughtfully improved with NEWER landscaping, front-yard sprinklers, artificial turf, compacted gravel, privacy fencing, vehicle-access gates, a NEW greenhouse, storage shed, dog kennels, and entertaining areas. Enjoy the NEWER 8’ x 14’ teak deck and 10’ x 12’ metal gazebo with a shaded roof, perfect for entertaining, or enjoying the outdoors.
Whether you’re looking for a home with room for your RV, boat, work vehicles, trailers, classic cars, pets, gardening, or simply need ample storage and parking, this property offers a rare level of versatility.
NEW IN 2026: 40-year-rated composition roof with plywood underlayment and flashing, rebuilt front porch, gutters and roofing improvements to the rear portion of the garage.
NEWER MAJOR SYSTEMS: Lennox rooftop HVAC system with smart thermostat, Bluetooth attic fan, 100-amp electrical panel, water line from the main to the home, pressure regulator, propane tank, and more.
Inside, the UPDATED KITCHEN features newer cabinetry, granite countertops, and tile backsplash. The UPDATED BATHROOM includes a newer bathtub/shower and floor-to-ceiling tile.
Throughout the home, fresh interior paint creates a very clean feel, while the exterior has also been painted and refreshed, complementing the improvements throughout the property.
But the real standout is the exceptional functionality of the property. With double-gate drive-through side access to the rear, there is room for RVs, boats, trailers, work vehicles, recreational toys, and more.
Two oversized carports were built in 2022 using commercial-grade lumber, each measuring approximately 12’ x 26’ with more than 8’ of interior clearance. In 2025, an additional 14’ x 24’ wood foundation was constructed using commercial-grade lumber for vehicle and storage use, followed by the addition of a 13’ x 22’ metal garage on top. Together with the attached single-car garage, these improvements provide an abundance of covered parking, workspace, and storage.
A bonus room connected to the garage offers even more versatility for an office, gym, workshop, or additional storage.
The outdoor spaces have also been thoughtfully improved with NEWER landscaping, front-yard sprinklers, artificial turf, compacted gravel, privacy fencing, vehicle-access gates, a NEW greenhouse, storage shed, dog kennels, and entertaining areas. Enjoy the NEWER 8’ x 14’ teak deck and 10’ x 12’ metal gazebo with a shaded roof, perfect for entertaining, or enjoying the outdoors.
Whether you’re looking for a home with room for your RV, boat, work vehicles, trailers, classic cars, pets, gardening, or simply need ample storage and parking, this property offers a rare level of versatility.
Property Details
Price:
$329,000
MLS #:
SN26170482
Status:
Active
Beds:
2
Baths:
1
Type:
Single Family
Subtype:
Single Family Residence
Listed Date:
Aug 4, 2026
Finished Sq Ft:
1,124
Lot Size:
13,504 sqft / 0.31 acres (approx)
Year Built:
1954
See this Listing
Schools
School District:
Oroville Union
Interior
Appliances
DW, MW, EO, PWH
Bathrooms
1 Full Bathroom
Cooling
CA
Heating
CF, FIR
Interior Features
AF, GRNC
Laundry Features
IG
Levels
A
Main Level Bathrooms
1
Main Level Bedrooms
2
Exterior
Accessibility Features
NO
Attached Garage YN
1
Common Walls
NCW
Community Features
LAKE
Fencing
WD, NEW
Garage Spaces
1
Other Structures
SBL, GR, SH
Parking Spots
4
Parking Total
4
Roof
CMP
Security Features
EXL, SS
Spa Features
NO
View
HI
Financial
Map
Community
- Address4614 Olive Highway Oroville CA
- CityOroville
- CountyButte
- Zip Code95966
Market Summary
Current real estate data for Single Family in Oroville as of Oct 08, 2026
313
Single Family Listed
124
Avg DOM
201
Avg $ / SqFt
$309,422
Avg List Price
Property Summary
- 4614 Olive Highway Oroville CA is a Single Family for sale in Oroville, CA, 95966. It is listed for $329,000 and features 2 beds, 1 baths, and has approximately 1,124 square feet of living space, and was originally constructed in 1954. The current price per square foot is $293. The average price per square foot for Single Family listings in Oroville is $201. The average listing price for Single Family in Oroville is $309,422. To schedule a showing of MLS#sn26170482 at 4614 Olive Highway in Oroville, CA, contact your Compass agent at 310.409.7242.
Similar Listings Nearby
 Courtesy of Keller Williams Realty Chico Area. Disclaimer: All data relating to real estate for sale on this page comes from the Broker Reciprocity (BR) of the California Regional Multiple Listing Service. Detailed information about real estate listings held by brokerage firms other than Compass include the name of the listing broker. Neither the listing company nor Compass shall be responsible for any typographical errors, misinformation, misprints and shall be held totally harmless. The Broker providing this data believes it to be correct, but advises interested parties to confirm any item before relying on it in a purchase decision. Copyright 2026. California Regional Multiple Listing Service. All rights reserved.
4614 Olive Highway
Oroville, CA