
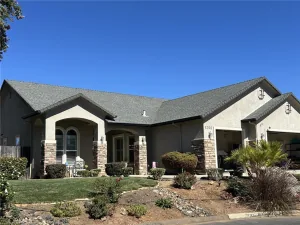
5360 Treasure Hill Oroville CA 95966 | MLS #SN26195960
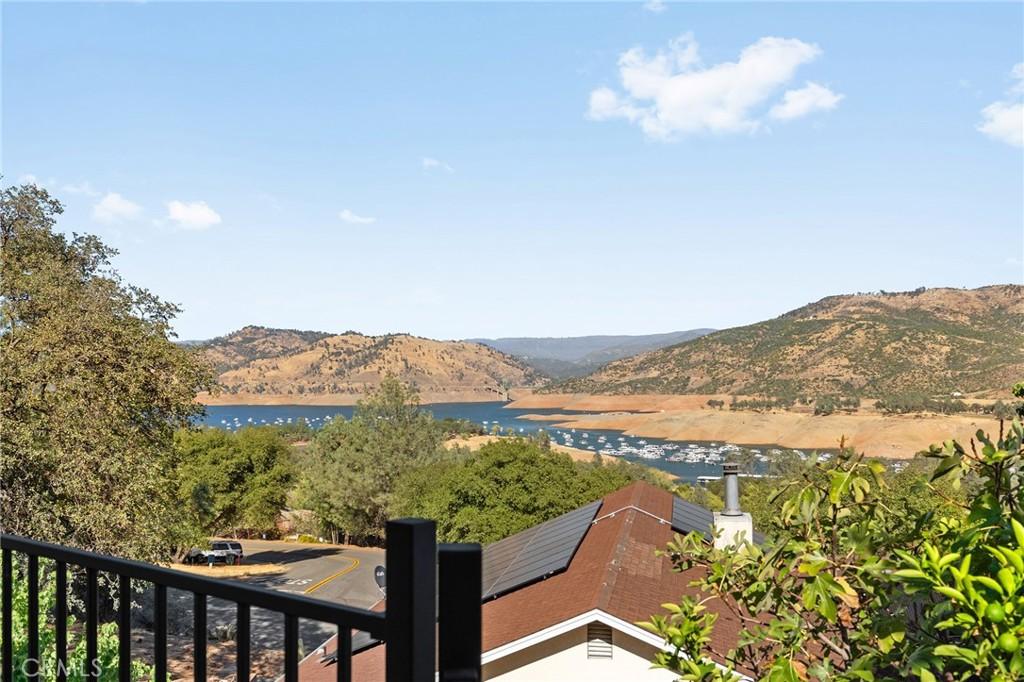
Breathtaking Views overlooking Bidwell Canyon Marina and Lake Oroville! This beautifully appointed home offers an incredible opportunity to enjoy stunning views overlooking the Lake from an expansive composite deck that is perfect for relaxing, entertaining, and taking in the scenery. Inside, an open-concept floor plan creates a welcoming flow throughout the main level, featuring a spacious primary suite, an updated kitchen, and a convenient laundry room.
The updated kitchen is designed for both everyday living and entertaining, with a massive island, granite countertops, electric induction cooktop, double ovens, microwave, trash compactor, and built-in recycling and trash bins. A refrigerator and freezer are conveniently located in the updated laundry area, offering an abundance of storage and functionality.
The home’s versatile lower level provides an incredible additional living and entertaining space, complete with a media room, kitchenette, professionally installed pool table, and wiring for a projector. A sliding barn door adds character and separates the lower-level living area. This level also features two bedrooms and two bathrooms, making it ideal for guests, extended family, or a private entertainment retreat.
The home offers thoughtful upgrades throughout, including an updated upstairs primary bathroom with dual sinks and a heated towel rack, plus bidets in both upstairs bathrooms. There are laundry facilities on both levels, including a convenient stackable washer and dryer downstairs.
Additional features include owned solar installed in 2022, a three-car garage, newer HVAC and roof, central vacuum, and two fireplaces one serving the main level and another downstairs. With generous living spaces, an abundance of amenities, and an unforgettable view, this home combines comfort, functionality, and an exceptional Lake Oroville setting. The view and outdoor deck truly make this property a must-see!
The updated kitchen is designed for both everyday living and entertaining, with a massive island, granite countertops, electric induction cooktop, double ovens, microwave, trash compactor, and built-in recycling and trash bins. A refrigerator and freezer are conveniently located in the updated laundry area, offering an abundance of storage and functionality.
The home’s versatile lower level provides an incredible additional living and entertaining space, complete with a media room, kitchenette, professionally installed pool table, and wiring for a projector. A sliding barn door adds character and separates the lower-level living area. This level also features two bedrooms and two bathrooms, making it ideal for guests, extended family, or a private entertainment retreat.
The home offers thoughtful upgrades throughout, including an updated upstairs primary bathroom with dual sinks and a heated towel rack, plus bidets in both upstairs bathrooms. There are laundry facilities on both levels, including a convenient stackable washer and dryer downstairs.
Additional features include owned solar installed in 2022, a three-car garage, newer HVAC and roof, central vacuum, and two fireplaces one serving the main level and another downstairs. With generous living spaces, an abundance of amenities, and an unforgettable view, this home combines comfort, functionality, and an exceptional Lake Oroville setting. The view and outdoor deck truly make this property a must-see!
Property Details
Price:
$549,999
MLS #:
SN26195960
Status:
Active
Beds:
3
Baths:
4
Type:
Single Family
Subtype:
Single Family Residence
Listed Date:
Sep 16, 2026
Finished Sq Ft:
3,549
Lot Size:
8,276 sqft / 0.19 acres (approx)
Year Built:
1985
See this Listing
Schools
School District:
Oroville Union
Interior
Appliances
DW, GD, IM, MW, RF, TC, WLR, ES, EO, WHU
Bathrooms
2 Full Bathrooms, 1 Three Quarter Bathroom, 1 Half Bathroom
Cooling
CA
Flooring
TILE, VINY, WOOD, CARP
Heating
CF, FIR
Interior Features
CF, ST, VA, GRNC, LRDA, OFP, PTRY, PDSA, BC, HCEL
Laundry Features
IR, IN, SEE, STK, UL, DINC, WH, WINC
Levels
U
Main Level Bathrooms
2
Main Level Bedrooms
1
Exterior
Attached Garage YN
1
Common Walls
NCW
Community Features
SUB
Garage Spaces
3
Parking Spots
3
Parking Total
3
Patio And Porch Features
DK
Roof
CMP
Security Features
SD, WSEC, COD
Spa Features
NO
View
HI, LA, MA, TW, WA
Window Features
BLI, DPW
Financial
HOA Fee
$30
HOA Fee Frequency
ANU
Map
Community
- Address5360 Treasure Hill Oroville CA
- CityOroville
- CountyButte
- Zip Code95966
Market Summary
Current real estate data for Single Family in Oroville as of Oct 08, 2026
312
Single Family Listed
125
Avg DOM
201
Avg $ / SqFt
$309,485
Avg List Price
Property Summary
- 5360 Treasure Hill Oroville CA is a Single Family for sale in Oroville, CA, 95966. It is listed for $549,999 and features 3 beds, 4 baths, and has approximately 3,549 square feet of living space, and was originally constructed in 1985. The current price per square foot is $155. The average price per square foot for Single Family listings in Oroville is $201. The average listing price for Single Family in Oroville is $309,485. To schedule a showing of MLS#sn26195960 at 5360 Treasure Hill in Oroville, CA, contact your Compass agent at 310.409.7242.
Similar Listings Nearby

 Courtesy of Re/Max of Chico. Disclaimer: All data relating to real estate for sale on this page comes from the Broker Reciprocity (BR) of the California Regional Multiple Listing Service. Detailed information about real estate listings held by brokerage firms other than Compass include the name of the listing broker. Neither the listing company nor Compass shall be responsible for any typographical errors, misinformation, misprints and shall be held totally harmless. The Broker providing this data believes it to be correct, but advises interested parties to confirm any item before relying on it in a purchase decision. Copyright 2026. California Regional Multiple Listing Service. All rights reserved.
5360 Treasure Hill
Oroville, CA