
41114 30th W Palmdale CA 93551 | MLS #CV26226505
Potential opportunity to assume the existing first mortgage at a 4.50% interest rate, subject to lender approval, buyer qualification, and verification of loan terms.
Room to spread out, space for your projects, and the opportunity to create your own country retreat on approximately 2.14 acres in West Palmdale. The appraiser’s sketch reflects approximately 6,100 sq. ft. of combined space, including a 4,557 sq. ft. main residence, a proposed ADU of approximately 1,082 sq. ft., and a proposed junior ADU of approximately 460 sq. ft.
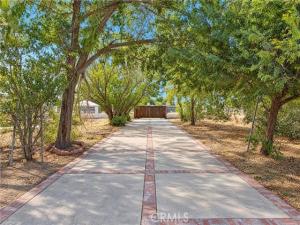
A broad driveway with brick detailing leads to an impressive covered drive-through entry with arched openings and brick accents. Mature trees and a courtyard with a decorative fountain create a welcoming setting. Inside, the two-story residence features a spacious living room with soaring ceilings, upper windows, a fireplace, and French doors. The main-level primary suite offers a walk-in closet, double-sink vanity, separate tub, and shower. The kitchen features dark cabinetry, light-colored countertops, and recessed lighting, while generous dining and living spaces provide room to gather. Central heating and air conditioning, indoor laundry areas, and additional storage add everyday convenience.
Outside, a long covered patio with brick paving overlooks expansive grounds with gated access, sheds, corral-style fencing, covered animal pens, and smaller fenced enclosures. The property offers possibilities for gardening, outdoor entertaining, hobbies, and equestrian or other animal uses, subject to zoning and applicable approvals. Enjoy the open space and make this versatile property your own.
Additional spaces are configured as a proposed three-bedroom ADU and proposed studio junior ADU, with two additional kitchens nearing completion. Per seller, engineering work has been paid for, plans have been submitted, and coordination has taken place with Planning, the Fire Marshal, and the Health Department. Additional approvals, permit fees, and construction remain necessary to legalize the improvements. Property is served by septic.
Appraisal available in MLS supplements. The approximately 6,100 sq. ft. combined figure includes the proposed ADU/JADU spaces and is separate from the main residence’s 4,557 sq. ft. Buyer to verify measurements, room counts, permits, construction completion, ADU/JADU approvals, septic capacity, animal allowances, and intended uses.
Room to spread out, space for your projects, and the opportunity to create your own country retreat on approximately 2.14 acres in West Palmdale. The appraiser’s sketch reflects approximately 6,100 sq. ft. of combined space, including a 4,557 sq. ft. main residence, a proposed ADU of approximately 1,082 sq. ft., and a proposed junior ADU of approximately 460 sq. ft.
A broad driveway with brick detailing leads to an impressive covered drive-through entry with arched openings and brick accents. Mature trees and a courtyard with a decorative fountain create a welcoming setting. Inside, the two-story residence features a spacious living room with soaring ceilings, upper windows, a fireplace, and French doors. The main-level primary suite offers a walk-in closet, double-sink vanity, separate tub, and shower. The kitchen features dark cabinetry, light-colored countertops, and recessed lighting, while generous dining and living spaces provide room to gather. Central heating and air conditioning, indoor laundry areas, and additional storage add everyday convenience.
Outside, a long covered patio with brick paving overlooks expansive grounds with gated access, sheds, corral-style fencing, covered animal pens, and smaller fenced enclosures. The property offers possibilities for gardening, outdoor entertaining, hobbies, and equestrian or other animal uses, subject to zoning and applicable approvals. Enjoy the open space and make this versatile property your own.
Additional spaces are configured as a proposed three-bedroom ADU and proposed studio junior ADU, with two additional kitchens nearing completion. Per seller, engineering work has been paid for, plans have been submitted, and coordination has taken place with Planning, the Fire Marshal, and the Health Department. Additional approvals, permit fees, and construction remain necessary to legalize the improvements. Property is served by septic.
Appraisal available in MLS supplements. The approximately 6,100 sq. ft. combined figure includes the proposed ADU/JADU spaces and is separate from the main residence’s 4,557 sq. ft. Buyer to verify measurements, room counts, permits, construction completion, ADU/JADU approvals, septic capacity, animal allowances, and intended uses.
Property Details
Price:
$899,000
MLS #:
CV26226505
Status:
Active
Beds:
6
Baths:
5.5
Type:
Single Family
Subtype:
Single Family Residence
Neighborhood:
plmpalmdale
Listed Date:
Nov 9, 2026
Finished Sq Ft:
4,557
Lot Size:
93,257 sqft / 2.14 acres (approx)
Year Built:
2000
See this Listing
Schools
School District:
Antelope Valley Union
Interior
Appliances
Disposal, Microwave, Refrigerator, Free-Standing Range, Dishwasher
Bathrooms
5 Full Bathrooms, 1 Half Bathroom
Cooling
Central Air, Wall/Window Unit(s)
Flooring
Tile, Carpet, Wood
Heating
Forced Air, Central
Interior Features
High Ceilings, 2 Staircases, Recessed Lighting, Two Story Ceilings
Laundry Features
Inside, Washer Hookup
Levels
Two
Main Level Bathrooms
4
Main Level Bedrooms
9
Exterior
Common Walls
No Common Walls
Community Features
Rural, Stable(s)
Construction Materials
Stucco, Drywall Walls
Exterior Features
Corral, Lighting
Lot Features
Lot Over 40000 Sqft, Landscaped, Front Yard, Horse Property, Back Yard
Open Parking YN
1
Other Structures
Storage, Shed(s), Outbuilding
Parking Features
Concrete, Covered, Gated, Circular Driveway, Converted Garage, RV Access/Parking, Driveway, RV Potential
Patio And Porch Features
Covered, Front Porch, Brick, Patio
Roof
Composition
Security Features
Carbon Monoxide Detector(s), Smoke Detector(s)
Spa Features
None
Stories
2
View
Mountain(s), City Lights, Neighborhood, Courtyard
Window Features
Blinds, Screens
Financial
Map
Community
- Address41114 30th W Palmdale CA
- CityPalmdale
- CountyLos Angeles
- Zip Code93551
Subdivisions in Palmdale
Market Summary
Current real estate data for Single Family in Palmdale as of Nov 10, 2026
465
Single Family Listed
80
Avg DOM
291
Avg $ / SqFt
$578,320
Avg List Price
Property Summary
- 41114 30th W Palmdale CA is a Single Family for sale in Palmdale, CA, 93551. It is listed for $899,000 and features 6 beds, 6 baths, and has approximately 4,557 square feet of living space, and was originally constructed in 2000. The current price per square foot is $197. The average price per square foot for Single Family listings in Palmdale is $291. The average listing price for Single Family in Palmdale is $578,320. To schedule a showing of MLS#cv26226505 at 41114 30th W in Palmdale, CA, contact your Compass agent at 310.409.7242.
Similar Listings Nearby
 Courtesy of AGENCY 8 REAL ESTATE GROUP. Disclaimer: All data relating to real estate for sale on this page comes from the Broker Reciprocity (BR) of the California Regional Multiple Listing Service. Detailed information about real estate listings held by brokerage firms other than Compass include the name of the listing broker. Neither the listing company nor Compass shall be responsible for any typographical errors, misinformation, misprints and shall be held totally harmless. The Broker providing this data believes it to be correct, but advises interested parties to confirm any item before relying on it in a purchase decision. Copyright 2026. California Regional Multiple Listing Service. All rights reserved.
41114 30th W
Palmdale, CA