
104 Tuscan Drive Paradise CA 95969 | MLS #SN26023214
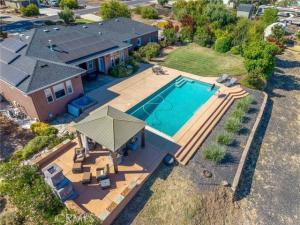
Elegant Gated Estate with Sweeping Views, Saltwater Pool — Minutes from Chico
Tucked at the end of a quiet cul-de-sac within the sought-after gated community of Blue Oak Terrace, this estate offers a rare combination of luxury, privacy, and everyday functionality. Set on over two beautifully landscaped acres, the property captures valley and mountain views in a serene setting.
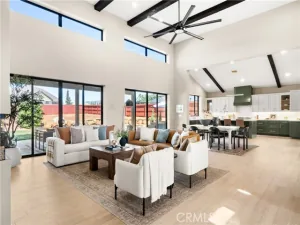
The interior is thoughtfully designed and filled with natural light, featuring travertine and wood flooring throughout the main living areas, graceful arched doorways, soaring ceilings, and floor-to-ceiling windows that frame the scenery beyond. The spacious living room showcases a striking fireplace and custom tray ceilings and flows seamlessly into the well-appointed kitchen, complete with granite countertops, bar-top seating, newer appliances, and rich knotty alder cabinetry. Adjacent dining space overlooks the pool, creating an ideal backdrop for gatherings and entertaining.
A split floorplan enhances privacy and versatility. One wing of the home includes an office, two guest bedrooms, and a full bathroom with direct pool access, while the opposite side offers an additional guest bedroom, full bathroom, and the private primary suite. The primary retreat is generous in size and features its own patio and spa access, dual walk-in closets, and an elegant en-suite bath with soaking tub, large walk-in shower, and dual vanities.
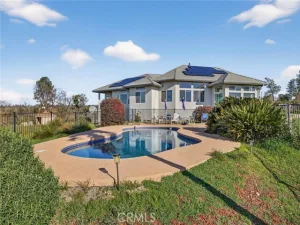
Outside, the grounds feature a beautiful saltwater pool, lush front and rear lawns, an outdoor fireplace, a basketball court, and an additional driveway providing abundant parking for recreational vehicles and equipment. Mature landscaping includes colorful flowers, fruit trees, olive trees, and multiple garden-ready spaces. A new 10×18 shed and fully redesigned automated irrigation system add both convenience and charm. The entire property is fenced and equipped with snake guards for added peace of mind.
Additional upgrades include owned solar, dual-zone HVAC with separate thermostats, a whole-house fan, designer lighting, transom windows, a spacious laundry room, and a 3-car garage with new openers and rubber garage flooring. The exterior has been freshly painted with durable elastomeric paint, and the pool has been enhanced with a new saltwater chlorinator and pool cover.
Meticulously maintained and truly move-in ready, this exceptional property offers an ideal setting for entertaining, relaxing, and enjoying the beauty of the Chico foothills.
Property Details
Price:
$850,000
MLS #:
SN26023214
Status:
Active
Beds:
4
Baths:
3
Type:
Single Family
Subtype:
Single Family Residence
Listed Date:
Feb 2, 2026
Finished Sq Ft:
2,819
Lot Size:
96,703 sqft / 2.22 acres (approx)
Year Built:
2011
See this Listing
Schools
School District:
Paradise Unified
Interior
Appliances
Water Heater, Microwave, Refrigerator, Water Softener, Range Hood, Gas Range, Gas Oven, Dishwasher
Bathrooms
3 Full Bathrooms
Cooling
Dual, Whole House Fan, Central Air
Flooring
Carpet, Stone, Wood
Heating
Central
Interior Features
Tray Ceiling(s), High Ceilings, Ceiling Fan(s), Pantry, Recessed Lighting, Open Floorplan, Granite Counters
Laundry Features
Inside, Gas Dryer Hookup, Laundry Room, Washer Hookup, Washer Included, Dryer Included
Levels
One
Main Level Bathrooms
3
Main Level Bedrooms
4
Exterior
Accessibility Features
2+ Access Exits
Association Amenities
Water, Maintenance Grounds
Attached Garage YN
1
Common Walls
No Common Walls
Community Features
Foothills
Construction Materials
Stucco
Covered Spaces
3
Fencing
Average Condition
Garage Spaces
3
Lot Features
Cul-De-Sac, Landscaped, 2-5 Units/Acre, Front Yard, Sprinkler System, Back Yard, Lawn, Yard
Open Parking YN
1
Other Structures
Shed(s)
Parking Features
Garage, Circular Driveway, RV Access/Parking, Garage – Two Door
Parking Spots
3
Parking Total
3
Patio And Porch Features
Concrete, Patio
Roof
Composition
Security Features
Gated Community
Spa Features
Above Ground
Stories
1
View
Neighborhood, Canyon
Window Features
Double Pane Windows, Blinds
Financial
HOA Fee
$65
HOA Fee Frequency
Monthly
HOA Name
Blue Oak Terrace
HOA Phone
530-877-7027
Map
Community
- Address104 Tuscan Drive Paradise CA
- CityParadise
- CountyButte
- Zip Code95969
Market Summary
Current real estate data for Single Family in Paradise as of Oct 23, 2026
141
Single Family Listed
74
Avg DOM
274
Avg $ / SqFt
$498,440
Avg List Price
Property Summary
- 104 Tuscan Drive Paradise CA is a Single Family for sale in Paradise, CA, 95969. It is listed for $850,000 and features 4 beds, 3 baths, and has approximately 2,819 square feet of living space, and was originally constructed in 2011. The current price per square foot is $302. The average price per square foot for Single Family listings in Paradise is $274. The average listing price for Single Family in Paradise is $498,440. To schedule a showing of MLS#sn26023214 at 104 Tuscan Drive in Paradise, CA, contact your Compass agent at 310.409.7242.
Similar Listings Nearby
 Courtesy of Re/Max of Chico. Disclaimer: All data relating to real estate for sale on this page comes from the Broker Reciprocity (BR) of the California Regional Multiple Listing Service. Detailed information about real estate listings held by brokerage firms other than Compass include the name of the listing broker. Neither the listing company nor Compass shall be responsible for any typographical errors, misinformation, misprints and shall be held totally harmless. The Broker providing this data believes it to be correct, but advises interested parties to confirm any item before relying on it in a purchase decision. Copyright 2026. California Regional Multiple Listing Service. All rights reserved.
104 Tuscan Drive
Paradise, CA