
11 Glen Alpine Rd. Piedmont CA 94611 | MLS #41152946
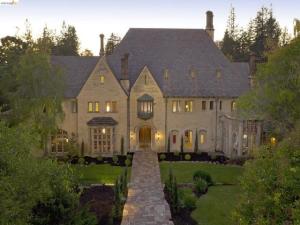
Set well back from the street on a gently rolling hillside, 11 Glen Alpine Road is one of the great estates of the East Bay. Built in 1929 for inventor Ernest J. Sweetland and designed by architect Frederick H. Reimers, this English Tudor and French Gothic residence features exterior walls of Bath stone imported from England and a distinctive purple Pennsylvania slate roof. Carved oak entry doors open to a marble vestibule with a domed gold-leaf ceiling and an extraordinary oak-paneled great hall stretching approximately 60 feet, where a sweeping staircase rises beneath a two-story leaded-glass window. The main floor features a magnificent 42-by-23-foot living room with a 15-foot beamed ceiling and dramatic seven-foot fireplace, a Gothic-windowed conservatory, an oak-paneled library, a striking octagonal dining room, and a tiled kitchen with serving and pastry pantries, a home office, and a sun-filled hexagonal breakfast room. The bedroom level offers eight bedrooms, including a primary suite with two dressing rooms, two baths, a study, and two fireplaces, as well as the charming log cabin suite lined in Oregon pine. An expansive third floor provides versatile space for recreation, work, or additional living areas. The daylit lower level is highlighted by a grand ballroom with maple floors, a stage, and a commercial kitchen. Set on 1.79 acres, the private grounds encompass a swimming pool and spa, pool house, and tennis court, while a winding driveway leads to a five-car garage. Nearly a century after its construction, 11 Glen Alpine Road remains an extraordinary testament to the artistry, craftsmanship, and architectural ambition of its era.
Property Details
Price:
$12,500,000
MLS #:
41152946
Status:
Active
Beds:
9
Baths:
12.5
Type:
Single Family
Subtype:
Single Family Residence
Subdivision:
CENTRAL PIEDMONT
Listed Date:
Nov 4, 2026
Finished Sq Ft:
16,693
Lot Size:
77,972 sqft / 1.79 acres (approx)
Year Built:
1929
See this Listing
Schools
Interior
Bathrooms
10 Full Bathrooms, 5 Half Bathrooms
Cooling
None
Flooring
Tile, Carpet, See Remarks, Wood
Heating
Radiant
Laundry Features
Washer Included, Dryer Included
Levels
Three Or More
Exterior
Architectural Style
Tudor
Attached Garage YN
1
Construction Materials
Brick, Concrete, See Remarks
Covered Spaces
5
Garage Spaces
5
Lot Features
Sloped Down, Secluded, Front Yard, Back Yard, Sprinklers In Front, Garden, Up Slope from Street
Other Structures
Storage, Barn(s)
Parking Features
Garage, Off Street
Parking Spots
5
Parking Total
5
Patio And Porch Features
Patio
Roof
Slate
View
Trees/Woods
Window Features
Bay Window(s)
Financial
Map
Community
- Address11 Glen Alpine Rd. Piedmont CA
- SubdivisionCENTRAL PIEDMONT
- CityPiedmont
- CountyAlameda
- Zip Code94611
Subdivisions in Piedmont
Market Summary
Current real estate data for Single Family in Piedmont as of Nov 11, 2026
14
Single Family Listed
51
Avg DOM
1,071
Avg $ / SqFt
$5,884,143
Avg List Price
Property Summary
- Located in the CENTRAL PIEDMONT subdivision, 11 Glen Alpine Rd. Piedmont CA is a Single Family for sale in Piedmont, CA, 94611. It is listed for $12,500,000 and features 9 beds, 13 baths, and has approximately 16,693 square feet of living space, and was originally constructed in 1929. The current price per square foot is $749. The average price per square foot for Single Family listings in Piedmont is $1,071. The average listing price for Single Family in Piedmont is $5,884,143. To schedule a showing of MLS#41152946 at 11 Glen Alpine Rd. in Piedmont, CA, contact your Compass agent at 310.409.7242.
Similar Listings Nearby
 Courtesy of The GRUBB Company. Disclaimer: All data relating to real estate for sale on this page comes from the Broker Reciprocity (BR) of the California Regional Multiple Listing Service. Detailed information about real estate listings held by brokerage firms other than Compass include the name of the listing broker. Neither the listing company nor Compass shall be responsible for any typographical errors, misinformation, misprints and shall be held totally harmless. The Broker providing this data believes it to be correct, but advises interested parties to confirm any item before relying on it in a purchase decision. Copyright 2026. California Regional Multiple Listing Service. All rights reserved.
11 Glen Alpine Rd.
Piedmont, CA