
40990 Paxton Drive #7 Rancho Mirage CA 92270 | MLS #IG26236200
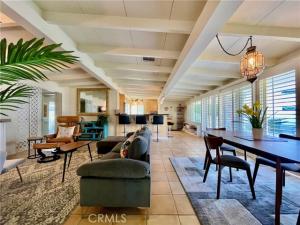
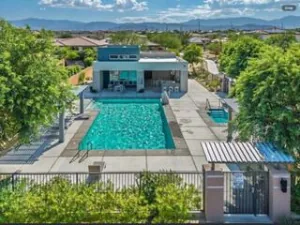
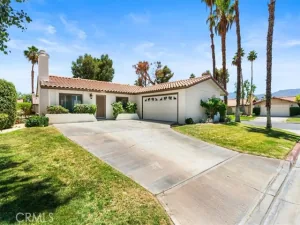
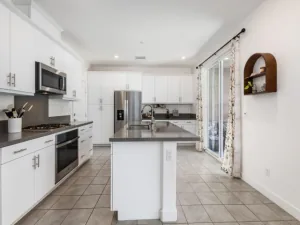
This lovely 2-bedroom, 2-bath detached cottage is located in the exclusive gated Thunderbird Palms West within the prestigious Thunderbird Country Club where presidents have stayed and played in the past. The home features granite countertops, stainless steel appliances, and stylish flooring throughout. The expansive primary suite includes a private office or lounge area. Enjoy sunny views from the patio and the convenience of being steps away from the community pool. Equipped with a foam roof for energy efficiency as well as new HVAC in 2022. Spacious single car garage with laundry area and oversized utility sink. This adorable cottage has ample closets and storage space. HOA fee includes wifi, cable tv, water, sewer, trash, ground maintenance, common area landscaping, annual palm tree trimming and annual plantings on the property, heated community pool and spa, exterior pest maintenance and maintenance of the entry gate and streets. Perfect for those seeking luxury, comfort, and a prime location in upscale Rancho Mirage near The River, shopping, dining and a wide variety of recreation. Thunderbird Palms West is a stock cooperative development with 19 homes. Property owners share in 1/19th ownership of the entire community. Turn-key furnished
Property Details
Price:
$399,900
MLS #:
IG26236200
Status:
Active
Beds:
2
Baths:
2
Type:
Single Family
Subtype:
Stock Cooperative
Subdivision:
Thunderbird Palms 32203
Neighborhood:
321ranchomirage
Listed Date:
Nov 4, 2026
Finished Sq Ft:
1,691
Year Built:
1957
See this Listing
Schools
School District:
Palm Springs Unified
Interior
Appliances
Microwave, Built-In Range, Refrigerator, Dishwasher
Bathrooms
2 Full Bathrooms
Cooling
Central Air
Flooring
Tile
Heating
Natural Gas, Central
Interior Features
Beamed Ceilings, Block Walls, Ceiling Fan(s), Open Floorplan, Cathedral Ceiling(s), Granite Counters
Laundry Features
In Garage, Washer Included, Dryer Included
Levels
One
Main Level Bathrooms
2
Main Level Bedrooms
2
Exterior
Accessibility Features
Parking
Architectural Style
Cottage, Bungalow
Association Amenities
Pool, Spa/Hot Tub
Attached Garage YN
1
Common Walls
No Common Walls
Community Features
Golf, Hiking
Construction Materials
Frame, Stucco, Drywall Walls
Covered Spaces
1
Garage Spaces
1
Open Parking Spaces
2
Parking Features
Garage, Assigned, Direct Access, Garage – Single Door, Workshop in Garage, Garage Faces Side
Parking Spots
3
Parking Total
3
Patio And Porch Features
Patio, Slab
Roof
Foam
Security Features
Automatic Gate
Spa Features
Association, In Ground, Community, Heated
Stories
1
View
Mountain(s)
Financial
HOA Fee
$800
HOA Fee Frequency
Monthly
Map
Community
- Address40990 Paxton Drive #7 Rancho Mirage CA
- SubdivisionThunderbird Palms (32203)
- CityRancho Mirage
- CountyRiverside
- Zip Code92270
Subdivisions in Rancho Mirage
- Bella Clancy
- Blue Skies
- Blue Skies 32105
- Canyon Shores
- Carrera Estates
- Casas de Seville
- Chalet Palms 32109
- Cielo
- Clancy Estates
- Clancy Lane
- Clancy Lane South
- Cotino
- Country Club Estates RM 32117
- Del Webb RM
- Desert Braemar
- Desert Island
- Desert Island 32123
- Desert Princess
- Desert Ranch Estates
- Desert Village
- Desert Village 32125
- Dominion
- Escala
- Escala North
- Estilo
- Ivy League Estates
- Key Largo
- La Residence
- La Residence 32133
- La Terraza Monterey Estates
- La Terraza Vintage Estates
- Lake Mirage Rac Club
- Lake Mirage Racquet Club 32138
- Lake Mirage Racquetball Club
- Los Altos
- Los Cocos
- Magnesia Falls Cove
- Magnesia Falls Cove 32142
- Mesquite Ridge
- Mira Vista
- Mira Vista 32145
- Mirada Estates
- Mirada Estates 32143
- Mirage Cove
- Mirage Estates
- Mission Hills Country Club
- Mission Hills Country Club 32148
- Mission Hills East
- Mission Hills East/Deane Homes 32149
- Mission Hills/Fairway
- Mission Hills/Haciendas
- Mission Hills/Haciendas 32151
- Mission Hills/Lake Front
- Mission Hills/Lake Front 32150
- Mission Hills/Legacy-Oakhurst
- Mission Hills/Legacy-Oakhurst 32152
- Mission Hills/Oakmont Estates
- Mission Hills/Oakmont Estates 32153
- Mission Hills/Stone Ridge
- Mission Hills/Westgate
- Mission Hills/Westgate 32155
- Mission Pointe
- Mission Ranch
- Mission Shores
- Mission Shores 32158
- Mission Wells
- Morningside Country
- Mountain View Villas
- Mountain View Villas 32161
- Palm Court
- Park Mirage
- Presidential Estates 32165
- Rancho Clancy Estate
- Rancho Estates
- Rancho Las Palmas C.
- Rancho Las Palmas C.C.
- Rancho Las Palmas C.C. 32168
- Rancho Mirage C.C.
- Rancho Mirage C.C. 32169
- Rancho Mirage Country Club
- Rancho Mirage Cove
- Rancho Mirage Mobile Home Estates
- Rancho Mirage Racquet Club
- Rancho Mirage Rc
- Rancho Mirage Resort
- Revelle at Clancy Ln
- Revelle at Clancy Ln 60030
- RM Mobile Home Es
- Santo Tomas
- Santo Tomas 32178
- Seclude
- Siena Vista Estates
- Small Mountain
- St. Augustine
- Sterling Cove
- Sunrise C.C.
- Sunrise C.C. 32185
- Tamarisk C.C.
- Tamarisk C.C. 32186
- Tamarisk Estates
- Tamarisk Heights 32188
- Tamarisk Ridge
- Tamarisk West
- The Colony 32195
- The Estates At RM
- The Renaissance
- The Springs C.C.
- The Springs C.C. 32198
- The Springs Country Club
- Thunderbird C.C.
- Thunderbird Country Club
- Thunderbird Heights
- Thunderbird Palms
- Thunderbird Palms 32203
- Thunderbird Terrace
- Thunderbird Villas
- Tuscany
- Tuscany 32208
- Versailles
- Victoria Falls
- Viento
- Villas of Mirada
- Vista Mirage
- Vista Mirage 32215
- Waterford-420
- Wilshire Palms
Market Summary
Current real estate data for Single Family in Rancho Mirage as of Nov 08, 2026
278
Single Family Listed
92
Avg DOM
507
Avg $ / SqFt
$1,773,780
Avg List Price
Property Summary
- Located in the Thunderbird Palms (32203) subdivision, 40990 Paxton Drive #7 Rancho Mirage CA is a Single Family for sale in Rancho Mirage, CA, 92270. It is listed for $399,900 and features 2 beds, 2 baths, and has approximately 1,691 square feet of living space, and was originally constructed in 1957. The current price per square foot is $236. The average price per square foot for Single Family listings in Rancho Mirage is $507. The average listing price for Single Family in Rancho Mirage is $1,773,780. To schedule a showing of MLS#ig26236200 at 40990 Paxton Drive #7 in Rancho Mirage, CA, contact your Compass agent at 310.409.7242.
Similar Listings Nearby
 Courtesy of SOTHEBY’S INTERNATIONAL REALTY. Disclaimer: All data relating to real estate for sale on this page comes from the Broker Reciprocity (BR) of the California Regional Multiple Listing Service. Detailed information about real estate listings held by brokerage firms other than Compass include the name of the listing broker. Neither the listing company nor Compass shall be responsible for any typographical errors, misinformation, misprints and shall be held totally harmless. The Broker providing this data believes it to be correct, but advises interested parties to confirm any item before relying on it in a purchase decision. Copyright 2026. California Regional Multiple Listing Service. All rights reserved.
40990 Paxton Drive #7
Rancho Mirage, CA