
1541 Rebecca Crest Redlands CA 92373 | MLS #IG26238451
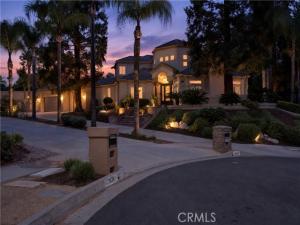
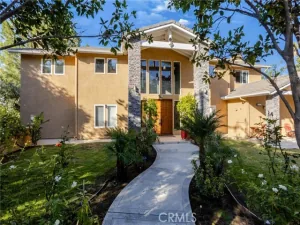
This captivating 4-bedroom, 3.5-bathroom South Redlands estate blends timeless craftsmanship with high-end designer upgrades. Spanning nearly 4,000 square feet, the 1990-built residence includes a dedicated home office and features an ideal layout for both everyday luxury and effortless entertaining.
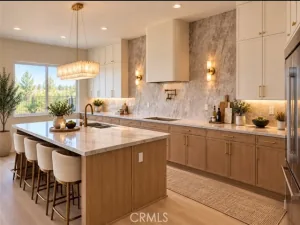
The heart of the home is the chef’s kitchen, showcasing premium appliances and exquisite, furniture-grade custom cabinetry by the renowned Norm Tessier Custom Cabinets, Inc. This master craftsmanship carries seamlessly into the oversized laundry room, ensuring flawless continuity and functional elegance. The primary suite serves as a true sanctuary, with a cozy fireplace, an expansive walk-in closet, and a beautifully remodeled spa-like bathroom.
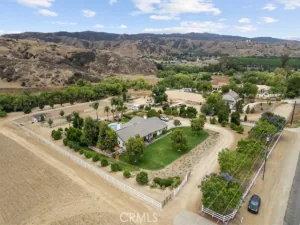
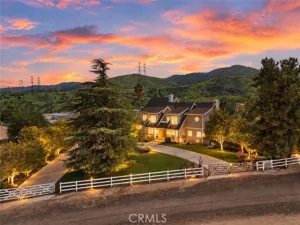
Outside, the private grounds have been completely transformed by Revco landscaping and professional lighting, adding rich texture, depth, and dramatic evening ambiance. The resort-style backyard features a sparkling pool and spa surrounded by lush, illuminated greenery, the absolute pinnacle of the Southern California lifestyle. Modern practicalities are handled with ease, including a 3-car garage with ample storage and a 240 outlet for an electric vehicle (EV) charging station.
The heart of the home is the chef’s kitchen, showcasing premium appliances and exquisite, furniture-grade custom cabinetry by the renowned Norm Tessier Custom Cabinets, Inc. This master craftsmanship carries seamlessly into the oversized laundry room, ensuring flawless continuity and functional elegance. The primary suite serves as a true sanctuary, with a cozy fireplace, an expansive walk-in closet, and a beautifully remodeled spa-like bathroom.
Outside, the private grounds have been completely transformed by Revco landscaping and professional lighting, adding rich texture, depth, and dramatic evening ambiance. The resort-style backyard features a sparkling pool and spa surrounded by lush, illuminated greenery, the absolute pinnacle of the Southern California lifestyle. Modern practicalities are handled with ease, including a 3-car garage with ample storage and a 240 outlet for an electric vehicle (EV) charging station.
Property Details
Price:
$1,629,000
MLS #:
IG26238451
Status:
Active
Beds:
4
Baths:
3.5
Type:
Single Family
Subtype:
Single Family Residence
Neighborhood:
268redlands
Listed Date:
Nov 6, 2026
Finished Sq Ft:
3,989
Lot Size:
16,117 sqft / 0.37 acres (approx)
Year Built:
1990
See this Listing
Schools
School District:
Redlands Unified
Elementary School:
Kimberly
Middle School:
Cope
High School:
Redlands
Interior
Appliances
Electric Oven, Double Oven, Warming Drawer, Gas Cooktop, Ice Maker, Range Hood, Refrigerator, Dishwasher, Vented Exhaust Fan, Microwave
Bathrooms
3 Full Bathrooms, 1 Half Bathroom
Cooling
Central Air
Flooring
Tile, Carpet, Stone, Wood
Heating
Fireplace(s), Central
Interior Features
Crown Molding, Wired for Data, Balcony, Built-in Features, High Ceilings, Ceiling Fan(s), Pantry, Recessed Lighting, Two Story Ceilings, Storage, Granite Counters
Laundry Features
Laundry Room, Gas & Electric Dryer Hookup
Levels
Two
Main Level Bathrooms
2
Main Level Bedrooms
1
Exterior
Attached Garage YN
1
Common Walls
No Common Walls
Community Features
Gutters, Curbs, Biking, Street Lights, Sidewalks, Suburban
Construction Materials
Stucco
Covered Spaces
3
Exterior Features
Awning(s)
Fencing
Stucco Wall, Wrought Iron
Garage Spaces
3
Lot Features
Sprinklers In Front, Sprinklers On Side, Paved, 0-1 Unit/Acre, Sprinklers Timer, Sprinklers Drip System, Sprinkler System, Sprinklers In Rear
Open Parking YN
1
Parking Features
Garage, Driveway Up Slope From Street, Paved, Direct Access, Built-In Storage, Driveway, Garage Door Opener, Garage Faces Side, Garage – Two Door
Parking Spots
3
Parking Total
3
Patio And Porch Features
Covered, Wood
Roof
Concrete, Tile
Security Features
Carbon Monoxide Detector(s), Fire and Smoke Detection System, Wired for Alarm System, Security System, Smoke Detector(s)
Spa Features
In Ground, Private, Heated, Gunite
Stories
2
View
City Lights, Neighborhood, Pool, Hills
Window Features
Shutters, Double Pane Windows, Plantation Shutters, Wood Frames, Screens
Financial
Map
Community
- Address1541 Rebecca Crest Redlands CA
- CityRedlands
- CountySan Bernardino
- Zip Code92373
Market Summary
Current real estate data for Single Family in Redlands as of Nov 11, 2026
173
Single Family Listed
70
Avg DOM
387
Avg $ / SqFt
$874,747
Avg List Price
Property Summary
- 1541 Rebecca Crest Redlands CA is a Single Family for sale in Redlands, CA, 92373. It is listed for $1,629,000 and features 4 beds, 4 baths, and has approximately 3,989 square feet of living space, and was originally constructed in 1990. The current price per square foot is $408. The average price per square foot for Single Family listings in Redlands is $387. The average listing price for Single Family in Redlands is $874,747. To schedule a showing of MLS#ig26238451 at 1541 Rebecca Crest in Redlands, CA, contact your Compass agent at 310.409.7242.
Similar Listings Nearby
 Courtesy of Berkshire Hathaway Homeservices California Realty. Disclaimer: All data relating to real estate for sale on this page comes from the Broker Reciprocity (BR) of the California Regional Multiple Listing Service. Detailed information about real estate listings held by brokerage firms other than Compass include the name of the listing broker. Neither the listing company nor Compass shall be responsible for any typographical errors, misinformation, misprints and shall be held totally harmless. The Broker providing this data believes it to be correct, but advises interested parties to confirm any item before relying on it in a purchase decision. Copyright 2026. California Regional Multiple Listing Service. All rights reserved.
1541 Rebecca Crest
Redlands, CA