
18403 Lurin AV Riverside CA 92508 | MLS #SW26101101
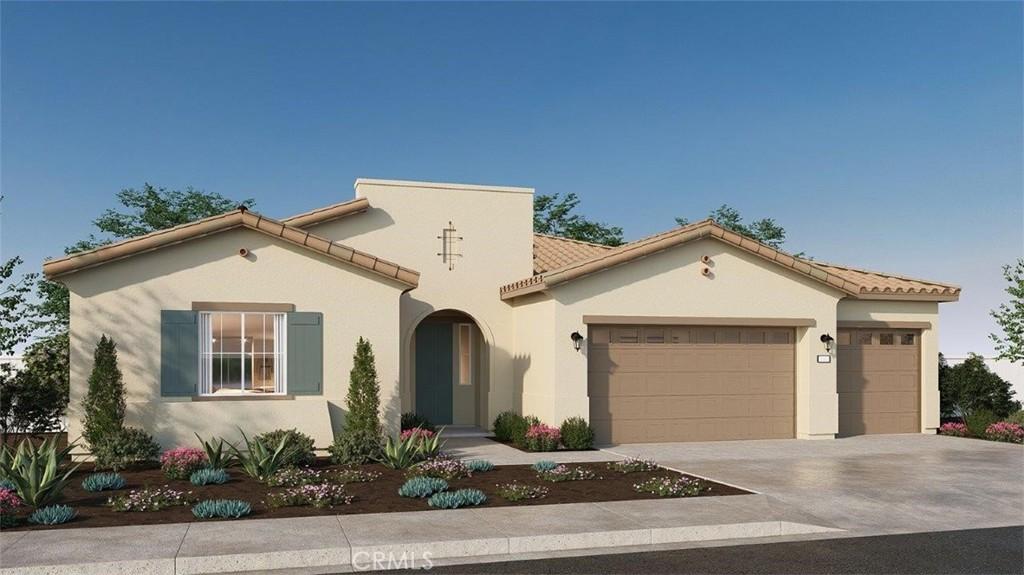
NEW CONSTRUCTION – SINGLE-FAMILY HOMES – **SELLER IS ONLY ACCEPTING CASH OFFERS AND PURCHASES ON THIS HOMESITE AT THIS TIME. Welcome to Citrus at Bridle Ridge, a beautiful enclave of 103 homes offering expansive layouts, elevated finishes, and the perfect blend of sophistication and comfort. This desirable spacious 3,105 square foot floor plan features 4 bedrooms, 3.5 baths and a 3-car garage with a beautiful Spanish exterior facade on a spacious lot. A stunning entryway sets the stage and leads to large additional bedrooms with shared access to a full-size bathroom, a Formal Dining Room, and an open-concept Great Room and Kitchen. An additional spacious bedroom and full-sized bath and guest bathroom are conveniently located on the opposite side of the entry way, perfect for extra guests, a home office or bonus space. The gourmet Kitchen features a breakfast nook, Pantry and Butler’s Pantry, large island, Quartz counters, KitchenAid appliances that include a 5-burner gas cooktop, double-oven, microwave and dishwasher. Beyond the Great Room is a nice Covered Patio for entertaining and enjoyment year round. Adjacent to the Great Room is the luxurious Primary Suite and Bathroom offering a large walk-in shower, soaking tub, dual sink vanity and large walk-in closet. Smart Home features enable automation at your fingertips to stay connected to home around the clock.
Property Details
Price:
$999,990
MLS #:
SW26101101
Status:
Active
Beds:
4
Baths:
4
Type:
Single Family
Subtype:
Single Family Residence
Neighborhood:
252riverside
Listed Date:
May 8, 2026
Finished Sq Ft:
3,105
Lot Size:
10,530 sqft / 0.24 acres (approx)
Year Built:
2026
See this Listing
Schools
School District:
Riverside Unified
Interior
Appliances
DW, MW, GS, EO, DO, VEF, WHU
Bathrooms
3 Full Bathrooms, 1 Half Bathroom
Cooling
CA
Flooring
SEE
Heating
HP
Interior Features
HA, DATA, UFRN, PTRY, HCEL, QTZC
Laundry Features
IR, IN
Levels
A
Main Level Bathrooms
4
Main Level Bedrooms
4
Exterior
Architectural Style
SPN
Attached Garage YN
1
Common Walls
NCW
Community Features
SDW, SL, CRB, CW, HRS
Direction Faces
N
Fencing
BW, VNL
Garage Spaces
3
New Construction YN
1
Parking Spots
6
Parking Total
6
Patio And Porch Features
CO, PTO, SEE
Security Features
SD, COD, FSDS
Spa Features
NO
View
NO
Window Features
LWE, SCR
Financial
HOA Fee
$134
HOA Fee Frequency
MO
Map
Community
- Address18403 Lurin AV Riverside CA
- CityRiverside
- CountyRiverside
- Zip Code92508
Subdivisions in Riverside
Market Summary
Current real estate data for Single Family in Riverside as of Oct 07, 2026
1,030
Single Family Listed
66
Avg DOM
307
Avg $ / SqFt
$690,070
Avg List Price
Property Summary
- 18403 Lurin AV Riverside CA is a Single Family for sale in Riverside, CA, 92508. It is listed for $999,990 and features 4 beds, 4 baths, and has approximately 3,105 square feet of living space, and was originally constructed in 2026. The current price per square foot is $322. The average price per square foot for Single Family listings in Riverside is $307. The average listing price for Single Family in Riverside is $690,070. To schedule a showing of MLS#sw26101101 at 18403 Lurin AV in Riverside, CA, contact your Compass agent at 310.409.7242.
Similar Listings Nearby
 Courtesy of D R Horton America’s Builder. Disclaimer: All data relating to real estate for sale on this page comes from the Broker Reciprocity (BR) of the California Regional Multiple Listing Service. Detailed information about real estate listings held by brokerage firms other than Compass include the name of the listing broker. Neither the listing company nor Compass shall be responsible for any typographical errors, misinformation, misprints and shall be held totally harmless. The Broker providing this data believes it to be correct, but advises interested parties to confirm any item before relying on it in a purchase decision. Copyright 2026. California Regional Multiple Listing Service. All rights reserved.
18403 Lurin AV
Riverside, CA