
1938 Apostle Riverside CA 92506 | MLS #IV26225044
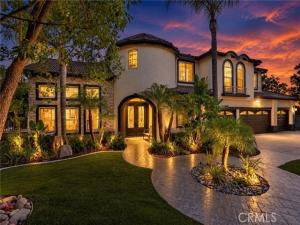
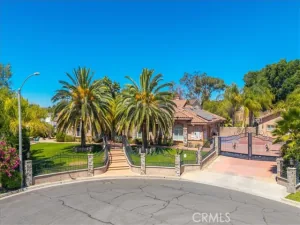
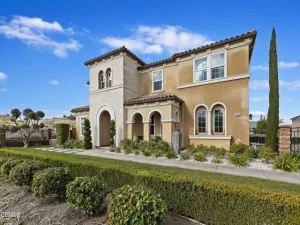
ALESSANDRO HEIGHTS-Elevated within the prestigious enclave of Alessandro Heights, this stunning semi-custom residence sits on a premier lot overlooking the scenic Alessandro Arroyo. Offered for the first time by its original owners, the home has been impeccably maintained and thoughtfully upgraded, presenting a sophisticated, turn-key lifestyle.
The main level is designed for both grand entertaining and comfortable daily living. A formal living room with a fireplace and a dining room with soaring ceilings set a refined tone upon entry. At the heart of the home, the exceptional island kitchen is a chef’s dream, featuring custom cabinetry, stone countertops, and a full suite of professional-grade stainless steel appliances. The expansive great room, anchored by a second fireplace, offers floor-to-ceiling views of the lush grounds and rolling hills. Positioned just off the foyer, the main floor bedroom is currently configured as a handsome study with high-end built-in cabinetry.
The upper level opens to a versatile loft bonus room, perfect for a media space or secondary lounge. The primary suite serves as a private retreat, complete with a luxurious spa-inspired bath and a generous walk-in closet. Each additional bedroom is well-proportioned, offering ample storage and direct access to adjoining baths.
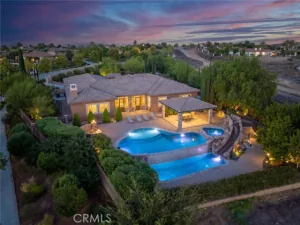
The outdoor living spaces are nothing short of a private resort. An oasis-like pool takes center stage, featuring a spa, slide, and cascading waterfall. The grounds are further enhanced by a sports court, a fully equipped barbecue kitchen, a firepit, and an expansive covered patio for year-round enjoyment. Beyond the manicured lawns and mature shade trees lies a private, multi-varietal fruit orchard. A massive four-car garage, ample off-street parking, and potential RV access complete this spectacular estate. A rare opportunity to own a meticulously cared-for home in one of the region’s most coveted locations.
Property Details
Price:
$1,689,000
MLS #:
IV26225044
Status:
Active
Beds:
5
Baths:
4
Type:
Single Family
Subtype:
Single Family Residence
Neighborhood:
252riverside
Listed Date:
Oct 16, 2026
Finished Sq Ft:
3,985
Lot Size:
50,094 sqft / 1.15 acres (approx)
Year Built:
2000
See this Listing
Schools
School District:
Riverside Unified
Elementary School:
Castle View
Middle School:
Matthew Gage
High School:
Polytechnic
Interior
Appliances
Electric Oven, Double Oven, Water Heater Central, Recirculated Exhaust Fan, Convection Oven, Water Line to Refrigerator, Range Hood, Built-In Range, Self Cleaning Oven, Refrigerator, Disposal, Gas Range, 6 Burner Stove, Dishwasher, Trash Compactor, Microwave
Bathrooms
4 Full Bathrooms
Cooling
Dual, Electric, Central Air
Flooring
Carpet, Stone, Wood
Heating
Natural Gas, Forced Air, Zoned, Central
Interior Features
Crown Molding, Built-in Features, High Ceilings, Ceiling Fan(s), Pantry, Recessed Lighting, Two Story Ceilings, Open Floorplan, Storage, Copper Plumbing Full, Stone Counters, Cathedral Ceiling(s)
Laundry Features
Inside, Laundry Room, Gas & Electric Dryer Hookup
Levels
Two
Main Level Bathrooms
1
Main Level Bedrooms
1
Exterior
Accessibility Features
36 Inch Or More Wide Halls
Architectural Style
Traditional, Mediterranean
Attached Garage YN
1
Common Walls
No Common Walls
Community Features
Gutters, Curbs, Street Lights, Storm Drains, Sidewalks, Suburban
Construction Materials
Frame, Stucco, Drywall Walls
Covered Spaces
4
Direction Faces
Northeast
Exterior Features
Rain Gutters, Barbecue, Lighting
Fencing
Wrought Iron
Garage Spaces
4
Lot Features
Sprinklers On Side, Sprinklers Timer, Yard, 0-1 Unit/Acre, Secluded, Lawn, Landscaped, Sprinklers In Rear, Gentle Sloping, Sprinkler System, Front Yard, Irregular Lot, Lot Over 40000 Sqft, Cul-De-Sac, Sprinklers In Front
Open Parking YN
1
Other Structures
Sport Court Private, Gazebo
Parking Features
Concrete, Paved, On Site, Direct Access, Garage – Three Door, Driveway Level, Garage Faces Front, Driveway, Garage Door Opener, RV Potential
Parking Spots
4
Parking Total
4
Patio And Porch Features
Covered, Front Porch, Concrete, Patio Open, Patio, Rear Porch
Roof
Concrete, Tile
Security Features
Fire Sprinkler System, Carbon Monoxide Detector(s), Security System, Smoke Detector(s)
Spa Features
Permits, In Ground, Private, Heated, Gunite
Stories
2
View
Mountain(s), City Lights, Hills, Creek/Stream, Panoramic
Window Features
Shutters, Double Pane Windows, French/Mullioned
Financial
Map
Community
- Address1938 Apostle Riverside CA
- CityRiverside
- CountyRiverside
- Zip Code92506
Subdivisions in Riverside
Market Summary
Current real estate data for Single Family in Riverside as of Oct 21, 2026
680
Single Family Listed
64
Avg DOM
397
Avg $ / SqFt
$862,632
Avg List Price
Property Summary
- 1938 Apostle Riverside CA is a Single Family for sale in Riverside, CA, 92506. It is listed for $1,689,000 and features 5 beds, 4 baths, and has approximately 3,985 square feet of living space, and was originally constructed in 2000. The current price per square foot is $424. The average price per square foot for Single Family listings in Riverside is $397. The average listing price for Single Family in Riverside is $862,632. To schedule a showing of MLS#iv26225044 at 1938 Apostle in Riverside, CA, contact your Compass agent at 310.409.7242.
Similar Listings Nearby
 Courtesy of COMPASS. Disclaimer: All data relating to real estate for sale on this page comes from the Broker Reciprocity (BR) of the California Regional Multiple Listing Service. Detailed information about real estate listings held by brokerage firms other than Compass include the name of the listing broker. Neither the listing company nor Compass shall be responsible for any typographical errors, misinformation, misprints and shall be held totally harmless. The Broker providing this data believes it to be correct, but advises interested parties to confirm any item before relying on it in a purchase decision. Copyright 2026. California Regional Multiple Listing Service. All rights reserved.
1938 Apostle
Riverside, CA