
6939 Orozco Dr Riverside CA 92506 | MLS #IV26194290
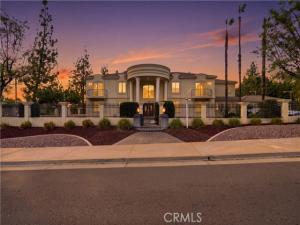
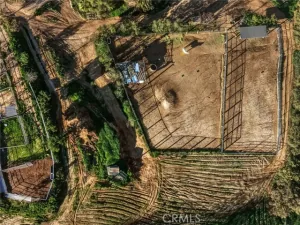
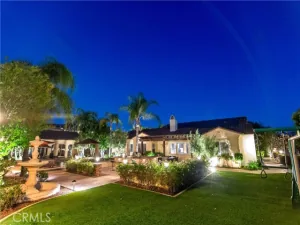
Welcome to this beautiful 7-bedroom, 6-bathroom estate located in the highly desirable Overlook neighborhood of Riverside, one of the area’s premier communities. Situated on an expansive approximately 28,750-square-foot lot, this exceptional property offers impressive curb appeal and an abundance of space, privacy, and versatility.
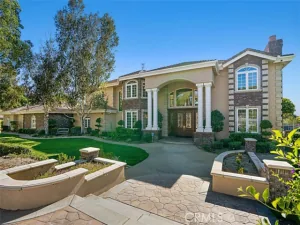
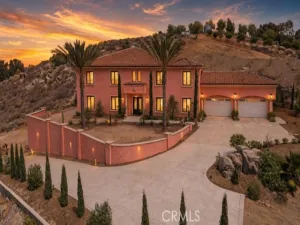
From the moment you arrive, the striking castle-inspired exterior immediately captures your attention, with grand columns and a fully gated entrance with an electric gate. The property offers exceptional parking, including a detached 3-car garage and a large side area with ample space for a double-wide, long RV, boat, or additional recreational vehicles.
Inside, you are greeted by a grand entry with massive vaulted ceilings that create an impressive sense of scale and elegance. The thoughtfully designed interior boasts an ideal blend of formal and casual living spaces, including an inviting eat-in kitchen, spacious family room, formal living room, and a completely separate dining room. The grand chef’s kitchen features an oversized island with generous bar seating, creating the perfect gathering space for everyday living and entertaining. The home also boasts a custom wet bar complete with a built-in wine rack and wine cooler, adding an elevated touch for hosting family and guests. Additional highlights include a luxurious private office with built-in shelving.
A convenient downstairs bedroom and full bathroom provide an ideal space for guests, extended family, or in-laws. Upstairs, you’ll find the remaining bedrooms and bathrooms, including an expansive primary suite featuring two private balconies, a comfortable sitting area, and a large walk-in closet.
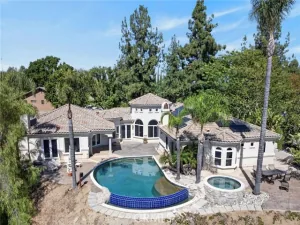
Step outside into a truly private entertainer’s paradise. The expansive backyard features a large pool and spa, a versatile sports court lined for pickleball, and plenty of room for recreation, relaxation, and entertaining. A detached bonus structure adds even more flexibility and can serve as a pool house, guest quarters, or additional living space (buyer to verify permitted use).
With its impressive architecture, thoughtfully designed interior, expansive lot, multiple balconies, extensive parking, private grounds, pool, pickleball-lined sports court, junior ADU, and exceptional entertaining spaces, this one-of-a-kind Riverside estate offers the space, privacy, and versatility to accommodate both everyday living and unforgettable entertaining.
Property Details
Price:
$2,329,000
MLS #:
IV26194290
Status:
Active
Beds:
7
Baths:
6
Type:
Single Family
Subtype:
Single Family Residence
Neighborhood:
252riverside
Listed Date:
Sep 26, 2026
Finished Sq Ft:
6,600
Lot Size:
28,750 sqft / 0.66 acres (approx)
Year Built:
1989
See this Listing
Schools
School District:
Riverside Unified
Interior
Appliances
6 Burner Stove, Gas Cooktop, Microwave, Built-In Range, Refrigerator, Barbecue, Gas Oven, Dishwasher
Bathrooms
6 Full Bathrooms
Cooling
Central Air
Flooring
Tile, Carpet, Wood
Heating
Fireplace(s), Central
Interior Features
Wet Bar, Bar, Sunken Living Room, Balcony, Built-in Features, High Ceilings, Pantry, Recessed Lighting, Two Story Ceilings, Open Floorplan, Storage, In-Law Floorplan, Granite Counters
Laundry Features
Laundry Room, Gas & Electric Dryer Hookup, Washer Hookup, Washer Included, Dryer Included
Levels
Two
Main Level Bathrooms
1
Main Level Bedrooms
1
Exterior
Accessibility Features
Doors – Swing In, Entry Slope Less Than 1 Foot, Parking
Architectural Style
Colonial, Contemporary
Common Walls
No Common Walls
Community Features
Curbs, Biking, Mountainous, Street Lights, Suburban, Park
Construction Materials
Cement Siding, Frame, Concrete, Stucco, Block, Glass, Drywall Walls
Covered Spaces
3
Exterior Features
Barbecue, Lighting
Fencing
Block, Privacy, Excellent Condition, Wrought Iron
Garage Spaces
3
Lot Features
Wooded, Lot Over 40000 Sqft, Corner Lot, Level with Street, Landscaped, Rectangular Lot, 0-1 Unit/Acre, Level, Front Yard, Gentle Sloping, Sprinkler System, Back Yard, Lawn, Yard, Value In Land
Open Parking YN
1
Other Structures
Guest House, Storage, Tennis Court Private, Guest House Detached, Sport Court Private
Parking Features
Garage, Concrete, Auto Driveway Gate, Gated, Direct Access, Garage – Three Door, RV Access/Parking, Driveway Level, Garage Faces Front, Driveway, Private, Garage Door Opener, Oversized, RV Gated
Parking Spots
3
Parking Total
3
Patio And Porch Features
Front Porch, Concrete, Patio Open, Rear Porch
Roof
Tile
Security Features
Fire Sprinkler System, Carbon Monoxide Detector(s), Fire and Smoke Detection System, Security Lights, Security System, Smoke Detector(s), Automatic Gate
Spa Features
In Ground, Private
Stories
2
View
Mountain(s), City Lights, Neighborhood, Courtyard, Pool, Hills
Window Features
Shutters, Double Pane Windows, Drapes, Blinds, Screens
Financial
Map
Community
- Address6939 Orozco Dr Riverside CA
- CityRiverside
- CountyRiverside
- Zip Code92506
Subdivisions in Riverside
Market Summary
Current real estate data for Single Family in Riverside as of Oct 23, 2026
689
Single Family Listed
64
Avg DOM
398
Avg $ / SqFt
$865,569
Avg List Price
Property Summary
- 6939 Orozco Dr Riverside CA is a Single Family for sale in Riverside, CA, 92506. It is listed for $2,329,000 and features 7 beds, 6 baths, and has approximately 6,600 square feet of living space, and was originally constructed in 1989. The current price per square foot is $353. The average price per square foot for Single Family listings in Riverside is $398. The average listing price for Single Family in Riverside is $865,569. To schedule a showing of MLS#iv26194290 at 6939 Orozco Dr in Riverside, CA, contact your Compass agent at 310.409.7242.
Similar Listings Nearby
 Courtesy of BERKSHIRE HATHAWAY HOMESERVICES CALIFORNIA REALTY. Disclaimer: All data relating to real estate for sale on this page comes from the Broker Reciprocity (BR) of the California Regional Multiple Listing Service. Detailed information about real estate listings held by brokerage firms other than Compass include the name of the listing broker. Neither the listing company nor Compass shall be responsible for any typographical errors, misinformation, misprints and shall be held totally harmless. The Broker providing this data believes it to be correct, but advises interested parties to confirm any item before relying on it in a purchase decision. Copyright 2026. California Regional Multiple Listing Service. All rights reserved.
6939 Orozco Dr
Riverside, CA