
3521 Litras San Bernardino CA 92405 | MLS #IG26175102
Short Sale. Property is being sold strictly “AS IS” and is subject to lender and lienholder approval.
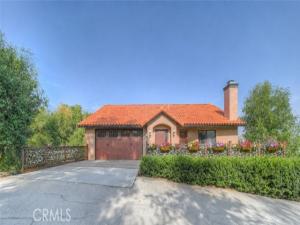
Perched on approximately 1.12 acres in the gated hillside enclave of Litras Drive, this custom-built residence delivers panoramic views of the San Bernardino Valley, surrounding mountains, and evening city lights—blending a secluded mountain feel with convenient proximity to shopping and dining.
Built in 1988, this two-story home features approximately 2,780 square feet of living space,4 Bedrooms, 2.5 Bathrooms, and an attached two-car garage. The open main floor offers an expansive family room centered around a dramatic rock fireplace, an adjacent dining area, and a spacious kitchen equipped with stainless-steel appliances and a walk-in pantry. Additional highlights include updated bathrooms with granite surfaces, an oversized laundry and utility room, and multiple outdoor viewing decks—including a durable Trex front deck ideal for outdoor dining and entertaining.
Downstairs, an unfinished lower-level area presents substantial potential for future living space, a home theater, recreation room, or workshop (buyer to verify all permits and square footage).
This property offers tremendous upside for an investor or end-user ready to add cosmetic updates and personalized touches. Buyer and buyer’s agent to independently verify all property details, permits, zoning, and square footage.
Property Details
Price:
$550,000
MLS #:
IG26175102
Status:
Active
Beds:
4
Baths:
2.5
Type:
Single Family
Subtype:
Single Family Residence
Neighborhood:
274sanbernardino
Listed Date:
Aug 12, 2026
Finished Sq Ft:
2,780
Lot Size:
48,787 sqft / 1.12 acres (approx)
Year Built:
1988
See this Listing
Schools
School District:
San Bernardino City Unified
Interior
Appliances
Electric Oven, Gas Cooktop, Self Cleaning Oven, Refrigerator, Disposal, Dishwasher, Vented Exhaust Fan, Microwave
Bathrooms
2 Full Bathrooms, 1 Half Bathroom
Cooling
Central Air
Flooring
Carpet, Wood
Heating
Fireplace(s), Central
Interior Features
Balcony, Unfurnished, Living Room Balcony, Ceiling Fan(s), 2 Staircases, Open Floorplan, Tile Counters
Laundry Features
Inside, Laundry Room, Electric Dryer Hookup, Washer Hookup
Levels
Two
Main Level Bathrooms
2
Main Level Bedrooms
3
Exterior
Accessibility Features
None
Architectural Style
Custom Built
Association Amenities
Other, Controlled Access
Attached Garage YN
1
Common Walls
No Common Walls
Community Features
Valley, Street Lights, Sidewalks
Construction Materials
Stucco
Covered Spaces
2
Fencing
Chain Link
Garage Spaces
2
Lot Features
Wooded, Lot Over 40000 Sqft, Sloped Down, Irregular Lot, No Landscaping, Back Yard
Open Parking YN
1
Parking Features
Garage, Direct Access, Garage – Single Door, Driveway Level, Garage Faces Front, On Street
Parking Spots
2
Parking Total
2
Patio And Porch Features
Deck
Roof
Spanish Tile
Security Features
Gated Community, Automatic Gate
Spa Features
None
Stories
2
View
Trees/Woods, City Lights, Neighborhood, Hills, Canyon, Valley
Financial
Map
Community
- Address3521 Litras San Bernardino CA
- CitySan Bernardino
- CountySan Bernardino
- Zip Code92405
Subdivisions in San Bernardino
Market Summary
Current real estate data for Single Family in San Bernardino as of Oct 28, 2026
370
Single Family Listed
77
Avg DOM
396
Avg $ / SqFt
$592,115
Avg List Price
Property Summary
- 3521 Litras San Bernardino CA is a Single Family for sale in San Bernardino, CA, 92405. It is listed for $550,000 and features 4 beds, 3 baths, and has approximately 2,780 square feet of living space, and was originally constructed in 1988. The current price per square foot is $198. The average price per square foot for Single Family listings in San Bernardino is $396. The average listing price for Single Family in San Bernardino is $592,115. To schedule a showing of MLS#ig26175102 at 3521 Litras in San Bernardino, CA, contact your Compass agent at 310.409.7242.
Similar Listings Nearby
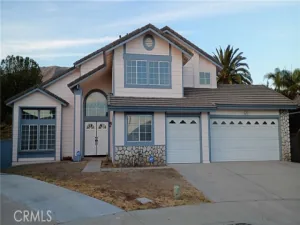
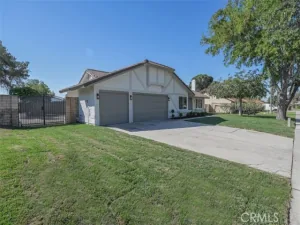
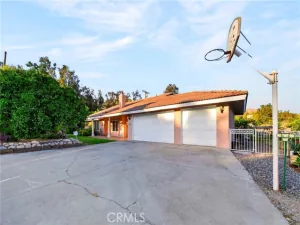
 Courtesy of Berkshire Hathaway Homeservices California Realty. Disclaimer: All data relating to real estate for sale on this page comes from the Broker Reciprocity (BR) of the California Regional Multiple Listing Service. Detailed information about real estate listings held by brokerage firms other than Compass include the name of the listing broker. Neither the listing company nor Compass shall be responsible for any typographical errors, misinformation, misprints and shall be held totally harmless. The Broker providing this data believes it to be correct, but advises interested parties to confirm any item before relying on it in a purchase decision. Copyright 2026. California Regional Multiple Listing Service. All rights reserved.
3521 Litras
San Bernardino, CA