
2176 Santa Ynez Ave. San Luis Obispo CA 93405 | MLS #PI26184768
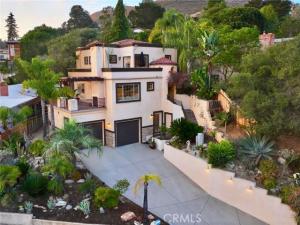
Designed by renowned architect Thom Brajkovich, this exceptional 3,414 square foot Monterey Heights residence is a refined expression of California Spanish Mediterranean Contemporary design, thoughtfully integrated into the hillside and created around natural materials, expansive views, and seamless indoor outdoor living. Expansive windows and outdoor living spaces frame downtown San Luis Obispo, Bishop’s Peak, Cerro San Luis, and spectacular Central Coast sunsets.
The main living area is the heart of the home, with natural stone, custom woodwork, hand scraped bamboo flooring, and abundant natural light. The chef’s kitchen features thoughtfully crafted cabinetry and solid slab granite countertops, with the same cabinetry and countertop materials carried consistently throughout the residence. The living room and kitchen open to a large slate deck overlooking the city and surrounding peaks, while a signature dual sided fireplace connects the interior living space directly to the outdoors.
The three level floor plan offers six bedrooms, four bathrooms, executive office, private screening room, and three bedrooms with private entrances, with a three level elevator providing effortless access throughout the home.
The private third floor primary suite is a defining feature, with white French oak flooring, dual walk in closets, built in vanity, hand textured walls, and a spa inspired bath with private bidet room, hand cut slate detailing, a four head walk in shower lined in large format travertine, and a travertine encased jetted tub. French doors open directly from the bedroom to a private rooftop deck with outdoor living space and panoramic views of downtown, Bishop’s Peak, Cerro San Luis, and spectacular sunsets. A separate custom door provides direct access to a secluded backyard retreat surrounded by mature Mediterranean landscaping.
Professionally curated Mediterranean landscaping extends the architecture outdoors, with mature specimens, a custom timber pergola, slate tiled exterior staircases, integrated landscape lighting, and a hand curated fossilized shale staircase.
Distinctive architecture, exceptional views, enduring materials, mature Mediterranean landscaping, and sophisticated California indoor outdoor living define this Monterey Heights residence, ideally situated minutes from Cal Poly and downtown San Luis Obispo, with convenient access to dining, parks, and Highway 101.
The main living area is the heart of the home, with natural stone, custom woodwork, hand scraped bamboo flooring, and abundant natural light. The chef’s kitchen features thoughtfully crafted cabinetry and solid slab granite countertops, with the same cabinetry and countertop materials carried consistently throughout the residence. The living room and kitchen open to a large slate deck overlooking the city and surrounding peaks, while a signature dual sided fireplace connects the interior living space directly to the outdoors.
The three level floor plan offers six bedrooms, four bathrooms, executive office, private screening room, and three bedrooms with private entrances, with a three level elevator providing effortless access throughout the home.
The private third floor primary suite is a defining feature, with white French oak flooring, dual walk in closets, built in vanity, hand textured walls, and a spa inspired bath with private bidet room, hand cut slate detailing, a four head walk in shower lined in large format travertine, and a travertine encased jetted tub. French doors open directly from the bedroom to a private rooftop deck with outdoor living space and panoramic views of downtown, Bishop’s Peak, Cerro San Luis, and spectacular sunsets. A separate custom door provides direct access to a secluded backyard retreat surrounded by mature Mediterranean landscaping.
Professionally curated Mediterranean landscaping extends the architecture outdoors, with mature specimens, a custom timber pergola, slate tiled exterior staircases, integrated landscape lighting, and a hand curated fossilized shale staircase.
Distinctive architecture, exceptional views, enduring materials, mature Mediterranean landscaping, and sophisticated California indoor outdoor living define this Monterey Heights residence, ideally situated minutes from Cal Poly and downtown San Luis Obispo, with convenient access to dining, parks, and Highway 101.
Property Details
Price:
$1,890,000
MLS #:
PI26184768
Status:
Active
Beds:
6
Baths:
4
Type:
Single Family
Subtype:
Single Family Residence
Subdivision:
San Luis Obispo380
Neighborhood:
slosanluisobispo
Listed Date:
Aug 25, 2026
Finished Sq Ft:
3,414
Lot Size:
5,009 sqft / 0.12 acres (approx)
Year Built:
2006
See this Listing
Schools
School District:
San Luis Coastal Unified
Elementary School:
Bishop’s Peak
Middle School:
Laguna
High School:
San Luis Obispo
Interior
Appliances
Tankless Water Heater, High Efficiency Water Heater, Recirculated Exhaust Fan, Warming Drawer, Convection Oven, Water Purifier, Water Line to Refrigerator, Ice Maker, Instant Hot Water, ENERGY STAR Qualified Appliances, Range Hood, Built-In Range, Self Cleaning Oven, Refrigerator, Gas Range, 6 Burner Stove, Hot Water Circulator, Dishwasher, Vented Exhaust Fan, Microwave, ENERGY STAR Qualified Water Heater
Bathrooms
4 Full Bathrooms
Cooling
Zoned
Flooring
Tile, Carpet, Bamboo, Stone, Wood
Heating
Fireplace(s), Natural Gas, Zoned, Central
Interior Features
Track Lighting, Living Room Balcony, Living Room Deck Attached, High Ceilings, Granite Counters, Wired for Sound, Elevator, Pantry, Dry Bar, Recessed Lighting, Ceiling Fan(s), Open Floorplan, Cathedral Ceiling(s), Block Walls, Wired for Data, Balcony, Built-in Features, 2 Staircases, Two Story Ceilings, Copper Plumbing Partial, Storage, Smart Home
Laundry Features
Inside, Laundry Room, Laundry Chute, Gas & Electric Dryer Hookup, Washer Included, Dryer Included
Levels
Three Or More
Main Level Bathrooms
1
Main Level Bedrooms
2
Exterior
Accessibility Features
Accessible Elevator Installed
Architectural Style
Modern, Contemporary, Spanish, Mediterranean
Attached Garage YN
1
Common Walls
No Common Walls
Community Features
Gutters, Biking, Dog Park, Hiking, Mountainous, Street Lights, Storm Drains, Preserve/Public Land, Sidewalks, Suburban, Park
Construction Materials
Cement Siding, Concrete, Block, Drywall Walls
Covered Spaces
2
Exterior Features
Awning(s), Rain Gutters, Lighting
Fencing
Privacy, Redwood, Stucco Wall, Excellent Condition
Garage Spaces
2
Lot Features
Sprinklers Drip System, Sprinklers On Side, Sprinklers Timer, Yard, Rolling Slope, Secluded, Park Nearby, Landscaped, Sprinklers In Rear, Near Public Transit, Sprinkler System, Front Yard, Rocks, Back Yard, Walkstreet, Sprinklers In Front, Paved, Up Slope from Street
Open Parking Spaces
3
Open Parking YN
1
Other Structures
Storage
Parking Features
Driveway, Garage Door Opener, Garage – Two Door, On Street
Parking Spots
5
Parking Total
5
Patio And Porch Features
Terrace, Wood, Concrete, Tile, Stone, Roof Top, Deck
Roof
Spanish Tile, Mixed, Tile, Other
Security Features
Fire Sprinkler System, Carbon Monoxide Detector(s), Fire and Smoke Detection System, Firewall(s), Fire Rated Drywall, Security Lights, Smoke Detector(s)
Spa Features
Bath
Stories
3
View
Mountain(s), City Lights, Park/Greenbelt, Neighborhood, Hills, Panoramic
Window Features
Double Pane Windows, Bay Window(s), Insulated Windows, Wood Frames, Skylight(s), Stained Glass, ENERGY STAR Qualified Windows, Blinds
Financial
Map
Community
- Address2176 Santa Ynez Ave. San Luis Obispo CA
- SubdivisionSan Luis Obispo(380)
- CitySan Luis Obispo
- CountySan Luis Obispo
- Zip Code93405
Subdivisions in San Luis Obispo
Market Summary
Current real estate data for Single Family in San Luis Obispo as of Nov 06, 2026
104
Single Family Listed
72
Avg DOM
740
Avg $ / SqFt
$1,699,054
Avg List Price
Property Summary
- Located in the San Luis Obispo(380) subdivision, 2176 Santa Ynez Ave. San Luis Obispo CA is a Single Family for sale in San Luis Obispo, CA, 93405. It is listed for $1,890,000 and features 6 beds, 4 baths, and has approximately 3,414 square feet of living space, and was originally constructed in 2006. The current price per square foot is $554. The average price per square foot for Single Family listings in San Luis Obispo is $740. The average listing price for Single Family in San Luis Obispo is $1,699,054. To schedule a showing of MLS#pi26184768 at 2176 Santa Ynez Ave. in San Luis Obispo, CA, contact your Compass agent at 310.409.7242.
Similar Listings Nearby
 Courtesy of BHGRE Haven Properties. Disclaimer: All data relating to real estate for sale on this page comes from the Broker Reciprocity (BR) of the California Regional Multiple Listing Service. Detailed information about real estate listings held by brokerage firms other than Compass include the name of the listing broker. Neither the listing company nor Compass shall be responsible for any typographical errors, misinformation, misprints and shall be held totally harmless. The Broker providing this data believes it to be correct, but advises interested parties to confirm any item before relying on it in a purchase decision. Copyright 2026. California Regional Multiple Listing Service. All rights reserved.
2176 Santa Ynez Ave.
San Luis Obispo, CA