
18300 Watts Valley Road Sanger CA 93657 | MLS #FR25054680

HUGE PRICE REDUCTION! YOUR DREAM COUNTRY ESTATE AWAITS!
Imagine waking up to breathtaking foothill views, peaceful privacy, and 40 acres of your own paradise!
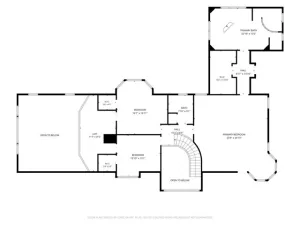
Approximately 4,700 sq. ft. | 4 Bedrooms | 3.5 Baths
A CHEF’S DREAM KITCHEN! Professional Viking range, spacious wraparound breakfast bar, walk-in pantry, and separate entertaining bar overlooking the foothills.
Enjoy a luxurious primary suite, private office with spectacular views, swimming pool, spa, putting green, owned solar, and an additional dwelling unit!
Dream of horses, a vineyard, or simply enjoying the ultimate country lifestyle? The possibilities are endless! An additional 40 acres are also available!
WHY KEEP DREAMING WHEN YOU CAN LIVE IT?
Call Susan Sullivan today for your private showing!
Susan Sullivan | London Properties
Agent must be present for all showings.
#DreamHome #CountryEstate #LuxuryRealEstate #FresnoRealEstate #SusanSullivanReal
Imagine waking up to breathtaking foothill views, peaceful privacy, and 40 acres of your own paradise!
Approximately 4,700 sq. ft. | 4 Bedrooms | 3.5 Baths
A CHEF’S DREAM KITCHEN! Professional Viking range, spacious wraparound breakfast bar, walk-in pantry, and separate entertaining bar overlooking the foothills.
Enjoy a luxurious primary suite, private office with spectacular views, swimming pool, spa, putting green, owned solar, and an additional dwelling unit!
Dream of horses, a vineyard, or simply enjoying the ultimate country lifestyle? The possibilities are endless! An additional 40 acres are also available!
WHY KEEP DREAMING WHEN YOU CAN LIVE IT?
Call Susan Sullivan today for your private showing!
Susan Sullivan | London Properties
Agent must be present for all showings.
#DreamHome #CountryEstate #LuxuryRealEstate #FresnoRealEstate #SusanSullivanReal
Property Details
Price:
$2,644,400
MLS #:
FR25054680
Status:
Active
Beds:
4
Baths:
3.5
Type:
Single Family
Subtype:
Single Family Residence
Listed Date:
Mar 12, 2025
Finished Sq Ft:
4,711
Lot Size:
1,742,400 sqft / 40.00 acres (approx)
Year Built:
1995
See this Listing
Schools
School District:
Sanger Unified
Interior
Appliances
Gas Water Heater, Convection Oven, Water Line to Refrigerator, Ice Maker, Water Softener, Built-In Range, Gas & Electric Range, Self Cleaning Oven, Refrigerator, Freezer, Disposal, 6 Burner Stove, Dishwasher, Trash Compactor, Vented Exhaust Fan, Microwave
Bathrooms
3 Full Bathrooms, 1 Half Bathroom
Cooling
Gas, Dual, Electric, Heat Pump
Flooring
Vinyl, Carpet
Heating
Propane, Forced Air, Solar, Central
Interior Features
Track Lighting, Wet Bar, High Ceilings, Wired for Sound, Phone System, Pantry, Recessed Lighting, Tile Counters, Attic Fan, Ceiling Fan(s), Open Floorplan, Bar, Cathedral Ceiling(s), Ceramic Counters, Block Walls, Wired for Data, Crown Molding, Built-in Features, Copper Plumbing Partial, Storage
Laundry Features
Inside, Laundry Room, Gas & Electric Dryer Hookup
Levels
One
Main Level Bathrooms
4
Main Level Bedrooms
4
Exterior
Accessibility Features
48 Inch Or More Wide Halls, Doors – Swing In, 2+ Access Exits, Parking, Low Pile Carpeting
Architectural Style
Modern, Contemporary, Custom Built
Association Amenities
Horse Trails
Attached Garage YN
1
Common Walls
No Common Walls
Community Features
Horse Trails, Golf, Rural, Biking, Foothills, Street Lights, Urban, Storm Drains
Construction Materials
Plaster, Wood Siding, Frame, Ducts Professionally Air-Sealed, Stucco, Asphalt, Glass, Drywall Walls
Covered Spaces
4
Direction Faces
East
Exterior Features
Corral, Lighting
Fencing
Barbed Wire, Vinyl, Cross Fenced, New Condition, Livestock, Security
Garage Spaces
4
Lot Features
Sprinklers Drip System, Sprinklers On Side, Ranch, Sprinklers Timer, Yard, Rolling Slope, Sloped Down, Secluded, Wooded, Horse Property, Value In Land, Lawn, Landscaped, Agricultural – Other, Sprinklers In Rear, Agricultural, Front Yard, Irregular Lot, Back Yard, Lot Over 40000 Sqft, Sprinklers In Front, Paved, Garden, Pasture, Up Slope from Street
Open Parking YN
1
Other Structures
Workshop, Storage, Guest House Detached, Sport Court Private, Outbuilding
Parking Features
RV Garage, Golf Cart Garage, Gated, Garage Faces Side, Asphalt, Controlled Entrance, Guest, Garage – Three Door, Covered, Private, Built-In Storage, On Site, Oversized, Paved, RV Access/Parking, Parking Space, Workshop in Garage, Concrete, Driveway, RV Covered, Direct Access, Converted Garage, Driveway Up Slope From Street, Garage Faces Front, Garage Door Opener, Circular Driveway
Parking Spots
4
Parking Total
4
Patio And Porch Features
Covered, Front Porch, Concrete, Porch, Patio Open, Patio, Slab, Rear Porch, Roof Top, Deck
Roof
Composition, Shingle
Security Features
Card/Code Access, Closed Circuit Camera(s), Carbon Monoxide Detector(s), Fire and Smoke Detection System, Wired for Alarm System, 24 Hour Security, Security Lights, Security System, Smoke Detector(s), Gated Community, Automatic Gate
Spa Features
Permits, In Ground, Private, Heated, Gunite, Solar Heated
Stories
1
View
Pasture, Meadow, City Lights, Hills, Valley, Panoramic
Window Features
Garden Window(s), Double Pane Windows, Triple Pane Windows, Bay Window(s), Insulated Windows, Drapes, Custom Covering, Skylight(s), ENERGY STAR Qualified Windows, Blinds, Screens
Financial
HOA Fee
$1,317
HOA Fee Frequency
Annually
HOA Name
Round Mountain Estates HOA
HOA Phone
559-765-5775
Map
Community
- Address18300 Watts Valley Road Sanger CA
- CitySanger
- CountyFresno
- Zip Code93657
Market Summary
Current real estate data for Single Family in Sanger as of Nov 22, 2026
6
Single Family Listed
264
Avg DOM
367
Avg $ / SqFt
$997,400
Avg List Price
Property Summary
- 18300 Watts Valley Road Sanger CA is a Single Family for sale in Sanger, CA, 93657. It is listed for $2,644,400 and features 4 beds, 4 baths, and has approximately 4,711 square feet of living space, and was originally constructed in 1995. The current price per square foot is $561. The average price per square foot for Single Family listings in Sanger is $367. The average listing price for Single Family in Sanger is $997,400. To schedule a showing of MLS#fr25054680 at 18300 Watts Valley Road in Sanger, CA, contact your Compass agent at 310.409.7242.
Similar Listings Nearby
 Courtesy of London Properties. Disclaimer: All data relating to real estate for sale on this page comes from the Broker Reciprocity (BR) of the California Regional Multiple Listing Service. Detailed information about real estate listings held by brokerage firms other than Compass include the name of the listing broker. Neither the listing company nor Compass shall be responsible for any typographical errors, misinformation, misprints and shall be held totally harmless. The Broker providing this data believes it to be correct, but advises interested parties to confirm any item before relying on it in a purchase decision. Copyright 2026. California Regional Multiple Listing Service. All rights reserved.
18300 Watts Valley Road
Sanger, CA