
28674 Kathleen AV Santa Clarita CA 91390 | MLS #26860731
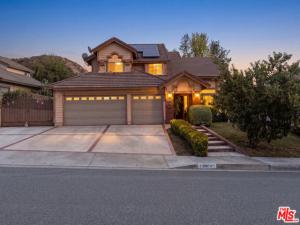
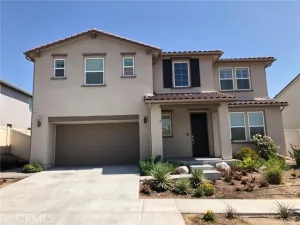
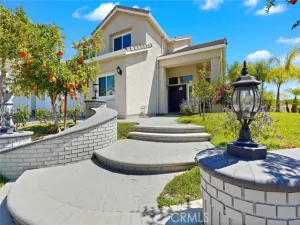
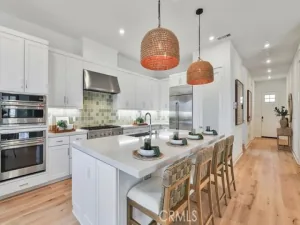
BANKRUPTCY COURT SALE: Property is currently in escrow and is subject to Bankruptcy Court approval and a competitive overbid process. Court hearing date and overbid procedures have not yet been established and will be posted when available. First time on the market in over 22 years! Beautifully maintained and thoughtfully upgraded, this exceptional two-story residence offers the perfect blend of timeless character, modern comfort, and resort-inspired outdoor living. Spanning approximately 2,512 square feet, this thoughtfully designed home features four bedrooms and three bathrooms, welcoming you with soaring ceilings, abundant natural light, rich hardwood flooring throughout both levels, elegant crown molding, and a functional open floor plan designed for both everyday living and entertaining. The well-appointed kitchen serves as the heart of the home, featuring granite countertops, abundant cabinetry, a center island with bar seating, recessed lighting, a skylight, and a spacious breakfast nook. It flows seamlessly into the inviting family room, highlighted by a beautifully remodeled fireplace, custom mirrored wet bar with built-in kegerator, ceiling-mounted home theater projector, and direct access to the backyard creating a warm and inviting space ideal for gathering with family and friends. The spacious upstairs primary suite features a custom Closet World walk-in closet and an ensuite bath with dual vanities, a soaking tub, and separate shower. Additional highlights include an indoor laundry room, upgraded security/alarm system (subscription required), Culligan whole-house water softener, automatic sprinkler system, solar system (buyer to verify activation and transferability), gated RV parking, an oversized driveway, and an attached three-car garage. Designed for year-round enjoyment, the private backyard offers a resort inspired retreat featuring a custom rock pool and spa with cascading waterfall, a custom gazebo with electrical service and television mount, mature landscaping, artificial turf, and excellent privacy against a scenic hillside backdrop creating the perfect setting for relaxing or entertaining. Ideally situated near parks, highly rated schools, shopping, dining, hiking trails, and convenient commuter access, this home offers an exceptional opportunity to own a thoughtfully upgraded residence in one of Santa Clarita’s most desirable neighborhoods. Bankruptcy Court Sale subject to U.S. Bankruptcy Court approval and overbid procedures (Case No. 2:25-bk-20242-BB). Property sold AS-IS, WHERE-IS, WITH ALL FAULTS. Certain marketing photographs have been digitally enhanced for presentation purposes. Buyers are encouraged to inspect the property and rely upon their own observations regarding the property’s current condition. Contact Listing Agents for additional details.
Property Details
Price:
$849,000
MLS #:
26860731
Status:
Active Under Contract
Beds:
4
Baths:
3
Type:
Single Family
Subtype:
Single Family Residence
Neighborhood:
bouqbouquetcanyon
Listed Date:
Jul 17, 2026
Finished Sq Ft:
2,512
Total Sq Ft:
2,512
Lot Size:
7,001 sqft / 0.16 acres (approx)
Year Built:
1988
See this Listing
Schools
Interior
Appliances
Disposal, Microwave, Refrigerator, Dishwasher
Bathrooms
3 Full Bathrooms
Cooling
Central Air
Flooring
Tile, Wood
Heating
Natural Gas, Forced Air, Central
Interior Features
Ceiling Fan(s)
Laundry Features
In Garage, Washer Included, Dryer Included
Levels
Two
Exterior
Architectural Style
Traditional
Attached Garage YN
1
Common Walls
No Common Walls
Lot Features
Landscaped, Back Yard
Open Parking YN
1
Other Structures
Gazebo
Parking Features
Garage, Concrete, Direct Access, RV Access/Parking, Driveway, Garage Door Opener, Garage – Two Door, RV Gated
Parking Spots
4
Parking Total
4
Spa Features
In Ground, Private, Heated, Gunite
Stories
2
View
Mountain(s), Pool, Hills, Valley
Financial
Map
Community
- Address28674 Kathleen AV Santa Clarita CA
- CitySanta Clarita
- CountyLos Angeles
- Zip Code91390
Subdivisions in Santa Clarita
Market Summary
Current real estate data for Single Family in Santa Clarita as of Oct 28, 2026
27
Single Family Listed
60
Avg DOM
399
Avg $ / SqFt
$869,955
Avg List Price
Property Summary
- 28674 Kathleen AV Santa Clarita CA is a Single Family for sale in Santa Clarita, CA, 91390. It is listed for $849,000 and features 4 beds, 3 baths, and has approximately 2,512 square feet of living space, and was originally constructed in 1988. The current price per square foot is $338. The average price per square foot for Single Family listings in Santa Clarita is $399. The average listing price for Single Family in Santa Clarita is $869,955. To schedule a showing of MLS#26860731 at 28674 Kathleen AV in Santa Clarita, CA, contact your Compass agent at 310.409.7242.
Similar Listings Nearby
 Courtesy of Lyon Stahl Investment Real Estate, Inc.. Disclaimer: All data relating to real estate for sale on this page comes from the Broker Reciprocity (BR) of the California Regional Multiple Listing Service. Detailed information about real estate listings held by brokerage firms other than Compass include the name of the listing broker. Neither the listing company nor Compass shall be responsible for any typographical errors, misinformation, misprints and shall be held totally harmless. The Broker providing this data believes it to be correct, but advises interested parties to confirm any item before relying on it in a purchase decision. Copyright 2026. California Regional Multiple Listing Service. All rights reserved.
28674 Kathleen AV
Santa Clarita, CA