
1378 Blossom Drive Santa Maria CA 93455 | MLS #PI26205728
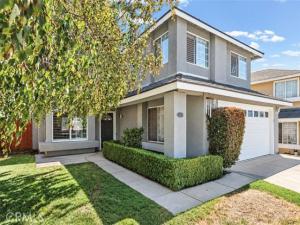
Welcome to this beautifully updated Edgewood home in the heart of Orcutt. This move-in-ready 3-bedroom, 2.5-bath residence offers 1,546 square feet of comfortable living space on a 4,356 square foot lot, set within a community graced by a private park with walking trails, and beautifully manicured streets.
Thoughtfully enhanced throughout, this charming property features a fully remodeled open-concept kitchen and living area, updated stainless steel appliances, elegant French doors, double pane windows, fresh contemporary finishes, and newer flooring. The inviting floor plan seamlessly connects the kitchen, dining area, and cozy living room, creating the perfect setting for both everyday living and entertaining. A living room fireplace adds warmth and character, while the French doors open onto a fenced backyard offering wonderful privacy. There is also smart sprinkler controller and a wired Ring doorbell.
Ideally located within the highly sought-after Orcutt school district—including Ralph Dunlap Elementary—and just a short walk to both Righetti High School and St. Joseph High School, this home also offers convenient Highway 101 access for effortless commuting, all while preserving the peaceful charm of one of Orcutt’s most desirable neighborhoods.
Offering the perfect blend of comfort, style, and convenience, this turnkey home is ready to welcome its next owner to all that Edgewood living has to offer.
Thoughtfully enhanced throughout, this charming property features a fully remodeled open-concept kitchen and living area, updated stainless steel appliances, elegant French doors, double pane windows, fresh contemporary finishes, and newer flooring. The inviting floor plan seamlessly connects the kitchen, dining area, and cozy living room, creating the perfect setting for both everyday living and entertaining. A living room fireplace adds warmth and character, while the French doors open onto a fenced backyard offering wonderful privacy. There is also smart sprinkler controller and a wired Ring doorbell.
Ideally located within the highly sought-after Orcutt school district—including Ralph Dunlap Elementary—and just a short walk to both Righetti High School and St. Joseph High School, this home also offers convenient Highway 101 access for effortless commuting, all while preserving the peaceful charm of one of Orcutt’s most desirable neighborhoods.
Offering the perfect blend of comfort, style, and convenience, this turnkey home is ready to welcome its next owner to all that Edgewood living has to offer.
Property Details
Price:
$675,000
MLS #:
PI26205728
Status:
Active
Beds:
3
Baths:
2.5
Type:
Single Family
Subtype:
Single Family Residence
Neighborhood:
oreasmorcutteast
Listed Date:
Sep 23, 2026
Finished Sq Ft:
1,546
Lot Size:
4,356 sqft / 0.10 acres (approx)
Year Built:
1990
See this Listing
Schools
School District:
Orcutt Union
Middle School:
Orchard Hills
Interior
Appliances
Refrigerator, Gas Water Heater, Vented Exhaust Fan, Water Softener, Dishwasher
Bathrooms
2 Full Bathrooms, 1 Half Bathroom
Cooling
None
Flooring
Laminate
Heating
Central
Interior Features
Beamed Ceilings, Quartz Counters, High Ceilings, Ceiling Fan(s), Pantry, Recessed Lighting, Open Floorplan, Granite Counters
Laundry Features
In Garage, Washer Included, Dryer Included
Levels
Two
Main Level Bathrooms
1
Exterior
Accessibility Features
2+ Access Exits
Architectural Style
Modern
Association Amenities
Pets Permitted, Playground, Jogging Path, Maintenance Grounds
Attached Garage YN
1
Common Walls
No Common Walls
Community Features
Curbs, Biking, Street Lights, Storm Drains, Sidewalks, Park
Construction Materials
Drywall Walls
Covered Spaces
2
Exterior Features
Rain Gutters
Fencing
Wood
Garage Spaces
2
Lot Features
Level with Street, Landscaped, 0-1 Unit/Acre, Level, Near Public Transit, Park Nearby, Front Yard, Garden, Walkstreet, Sprinkler System, Back Yard, Lawn, Yard
Open Parking YN
1
Parking Features
Garage, Public, Driveway Level, Driveway, Garage Door Opener, Garage – Two Door
Parking Spots
2
Parking Total
2
Patio And Porch Features
Concrete
Roof
Composition
Security Features
Carbon Monoxide Detector(s), Fire and Smoke Detection System
Spa Features
None
Stories
2
View
Neighborhood
Window Features
Shutters, Double Pane Windows, Blinds
Financial
HOA Fee
$185
HOA Fee Frequency
Quarterly
HOA Name
Edgewood of Santa Maria Owner’s Association.
HOA Phone
(805) 938-3131
Map
Community
- Address1378 Blossom Drive Santa Maria CA
- CitySanta Maria
- CountySanta Barbara
- Zip Code93455
Subdivisions in Santa Maria
Market Summary
Current real estate data for Single Family in Santa Maria as of Nov 06, 2026
124
Single Family Listed
61
Avg DOM
440
Avg $ / SqFt
$859,057
Avg List Price
Property Summary
- 1378 Blossom Drive Santa Maria CA is a Single Family for sale in Santa Maria, CA, 93455. It is listed for $675,000 and features 3 beds, 3 baths, and has approximately 1,546 square feet of living space, and was originally constructed in 1990. The current price per square foot is $437. The average price per square foot for Single Family listings in Santa Maria is $440. The average listing price for Single Family in Santa Maria is $859,057. To schedule a showing of MLS#pi26205728 at 1378 Blossom Drive in Santa Maria, CA, contact your Compass agent at 310.409.7242.
Similar Listings Nearby
 Courtesy of eXp Realty of California, Inc.. Disclaimer: All data relating to real estate for sale on this page comes from the Broker Reciprocity (BR) of the California Regional Multiple Listing Service. Detailed information about real estate listings held by brokerage firms other than Compass include the name of the listing broker. Neither the listing company nor Compass shall be responsible for any typographical errors, misinformation, misprints and shall be held totally harmless. The Broker providing this data believes it to be correct, but advises interested parties to confirm any item before relying on it in a purchase decision. Copyright 2026. California Regional Multiple Listing Service. All rights reserved.
1378 Blossom Drive
Santa Maria, CA