
4650 Hummel Santa Maria CA 93455 | MLS #PI26236900
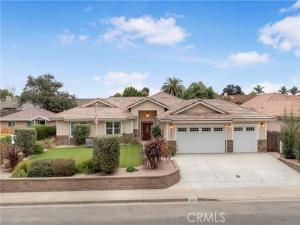
STUNNING CUSTOM CRAFTSMAN HOME IN ORCUTT — LOADED WITH LUXURY UPGRADES!
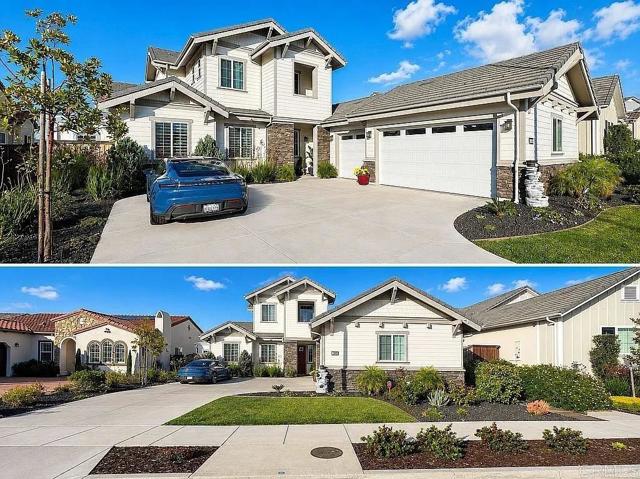
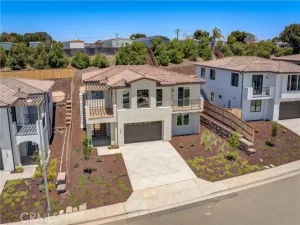
Built in 2023, this custom Craftsman home offers approximately 2,706 square feet of living space, 3 spacious bedrooms, 2.5 bathrooms, and an oversized 3-car garage, all situated on a generous 10,019-square-foot lot in desirable Orcutt.
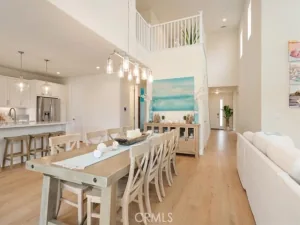
From the moment you step inside, soaring cathedral ceilings, abundant natural light, and an impressive open-concept floor plan create a striking first impression. The expansive great room features stunning 8-foot-tall by 12-foot-wide sliding glass doors that seamlessly connect indoor living with the beautifully landscaped backyard, perfect for entertaining or simply enjoying the Central Coast lifestyle.
The spacious primary suite is a private retreat featuring a generous walk-in closet, luxurious soaking tub, separate walk-in shower, dual vanities with quartz countertops, illuminated multi-touch mirrors, and a private water closet. Throughout the home, you’ll appreciate artisan tilework, elegant quartz countertops, premium stainless steel appliances, and quality craftsmanship in every detail.
The backyard shines! Enhanced with two-tier block retaining walls, established landscaping, and a collection of fruit trees, including cherry, grafted nectarine/plum, avocado, apple, and apricot. Imagine picking fresh fruit from your own backyard, then unwinding in the 12-foot swim spa, which is included in the sale! The fully fenced yard offers a combination of outdoor relaxation, recreation, and entertaining space.
Energy-conscious buyers will appreciate the Sunrun solar system with Tesla battery storage, installed approximately five weeks ago, along with a tankless water heater and water softener. Additional highlights include a residential fire sprinkler system, an oversized laundry room with washer and dryer included, and a spacious 3-car garage offering plenty of room for vehicles, storage, and hobbies.
Conveniently located near Old Town Orcutt’s popular restaurants, shopping, parks, and two Highway 101 access points, this exceptional property offers custom-home quality with the added benefit of established landscaping and thoughtful improvements completed since construction.
This isn’t your typical production-built home. It’s a custom-built Central Coast retreat with the upgrades already in place. Come see the difference!
Solar system is subject to a Sunrun agreement; buyer to review the agreement and applicable transfer requirements.
Built in 2023, this custom Craftsman home offers approximately 2,706 square feet of living space, 3 spacious bedrooms, 2.5 bathrooms, and an oversized 3-car garage, all situated on a generous 10,019-square-foot lot in desirable Orcutt.
From the moment you step inside, soaring cathedral ceilings, abundant natural light, and an impressive open-concept floor plan create a striking first impression. The expansive great room features stunning 8-foot-tall by 12-foot-wide sliding glass doors that seamlessly connect indoor living with the beautifully landscaped backyard, perfect for entertaining or simply enjoying the Central Coast lifestyle.
The spacious primary suite is a private retreat featuring a generous walk-in closet, luxurious soaking tub, separate walk-in shower, dual vanities with quartz countertops, illuminated multi-touch mirrors, and a private water closet. Throughout the home, you’ll appreciate artisan tilework, elegant quartz countertops, premium stainless steel appliances, and quality craftsmanship in every detail.
The backyard shines! Enhanced with two-tier block retaining walls, established landscaping, and a collection of fruit trees, including cherry, grafted nectarine/plum, avocado, apple, and apricot. Imagine picking fresh fruit from your own backyard, then unwinding in the 12-foot swim spa, which is included in the sale! The fully fenced yard offers a combination of outdoor relaxation, recreation, and entertaining space.
Energy-conscious buyers will appreciate the Sunrun solar system with Tesla battery storage, installed approximately five weeks ago, along with a tankless water heater and water softener. Additional highlights include a residential fire sprinkler system, an oversized laundry room with washer and dryer included, and a spacious 3-car garage offering plenty of room for vehicles, storage, and hobbies.
Conveniently located near Old Town Orcutt’s popular restaurants, shopping, parks, and two Highway 101 access points, this exceptional property offers custom-home quality with the added benefit of established landscaping and thoughtful improvements completed since construction.
This isn’t your typical production-built home. It’s a custom-built Central Coast retreat with the upgrades already in place. Come see the difference!
Solar system is subject to a Sunrun agreement; buyer to review the agreement and applicable transfer requirements.
Property Details
Price:
$1,150,000
MLS #:
PI26236900
Status:
Active
Beds:
3
Baths:
2.5
Type:
Single Family
Subtype:
Single Family Residence
Neighborhood:
oreasmorcutteast
Listed Date:
Nov 4, 2026
Finished Sq Ft:
2,756
Lot Size:
10,019 sqft / 0.23 acres (approx)
Year Built:
2023
See this Listing
Schools
School District:
Santa Maria Joint Union
Interior
Appliances
Gas Cooktop, Disposal, Electric Oven, Dishwasher
Bathrooms
2 Full Bathrooms, 1 Half Bathroom
Cooling
None
Flooring
See Remarks
Heating
Forced Air
Interior Features
Quartz Counters, Cathedral Ceiling(s)
Laundry Features
Laundry Room, Washer Included, Dryer Included
Levels
One
Main Level Bathrooms
1
Main Level Bedrooms
1
Exterior
Accessibility Features
None
Architectural Style
Craftsman, Custom Built
Attached Garage YN
1
Common Walls
No Common Walls
Community Features
Gutters, Curbs, Biking, Dog Park, Hiking, Sidewalks
Construction Materials
Wood Siding, Brick Veneer
Covered Spaces
3
Exterior Features
Rain Gutters
Garage Spaces
3
Lot Features
Sprinklers Drip System
Open Parking YN
1
Other Structures
Shed(s)
Parking Features
Driveway, Garage – Two Door
Parking Spots
3
Parking Total
3
Patio And Porch Features
Concrete
Roof
Composition, Concrete
Spa Features
None
Stories
1
View
None
Window Features
Double Pane Windows, Low Emissivity Windows
Financial
Map
Community
- Address4650 Hummel Santa Maria CA
- CitySanta Maria
- CountySanta Barbara
- Zip Code93455
Subdivisions in Santa Maria
Market Summary
Current real estate data for Single Family in Santa Maria as of Nov 06, 2026
124
Single Family Listed
61
Avg DOM
440
Avg $ / SqFt
$859,057
Avg List Price
Property Summary
- 4650 Hummel Santa Maria CA is a Single Family for sale in Santa Maria, CA, 93455. It is listed for $1,150,000 and features 3 beds, 3 baths, and has approximately 2,756 square feet of living space, and was originally constructed in 2023. The current price per square foot is $417. The average price per square foot for Single Family listings in Santa Maria is $440. The average listing price for Single Family in Santa Maria is $859,057. To schedule a showing of MLS#pi26236900 at 4650 Hummel in Santa Maria, CA, contact your Compass agent at 310.409.7242.
Similar Listings Nearby
 Courtesy of eXp Realty of California, Inc.. Disclaimer: All data relating to real estate for sale on this page comes from the Broker Reciprocity (BR) of the California Regional Multiple Listing Service. Detailed information about real estate listings held by brokerage firms other than Compass include the name of the listing broker. Neither the listing company nor Compass shall be responsible for any typographical errors, misinformation, misprints and shall be held totally harmless. The Broker providing this data believes it to be correct, but advises interested parties to confirm any item before relying on it in a purchase decision. Copyright 2026. California Regional Multiple Listing Service. All rights reserved.
4650 Hummel
Santa Maria, CA