
28680 Placerview Trail Saugus CA 91390 | MLS #SR26136850
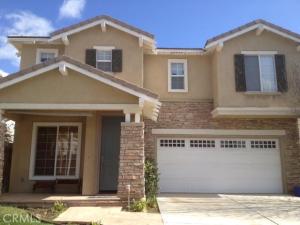
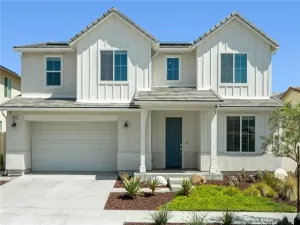
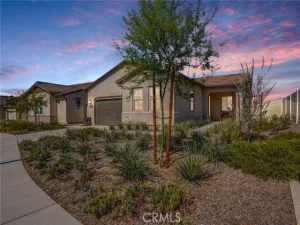
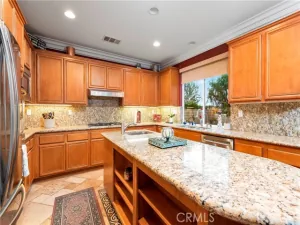
Let your imagination take you away when you step into this home, just waiting for your own personal touches. Located in the highly desirable community of Wisteria, at 2420 square feet, this 3 bedroom home with 3 full baths has an incredibly easy to enjoy floor plan. A short 8 houses between you and the beautiful community pool/spa area keeps the traffic and noise down but makes pool/spa time a minute away. Two story ceilings and lots of windows offer a bright living/dining experience. The open concept kitchen and family room features 101 square feet of granite counter space, mocha maple cabinetry, newer Bosch dishwasher, brand new GE microhood and GE oven/cooktop. The breakfast nook overlooks vast open space. Back yard features three distinct patio areas with one of them geared up to accommodate your hot tub. A seating wall, full sprinklers, diagonally designed custom concrete and a beautiful planter area ensure an outdoor space to be enjoyed while the artificial turf guarantees low maintenance and water conservation. Back inside, past the fireplace is a shuttered space, closet and full bath. Originally designed as a room for an aging mom, converting this area to a bedroom, playroom, craft room or home office would be limited solely by one’s imaginative discretion. Upstairs – This level houses the laundry room with folding space and storage cabinets. Past the linen cabinet gets you into the light and private, oversized ensuite bedroom featuring a vaulted ceiling, ceiling fan and an energy efficient mini-split unit. The upscale bath provides a water closet, a jetted tub, dual vanity, make up area, separate stall shower, ceiling fan and a large window overlooking open space. The huge closet offers room for an abundance of wardrobe, dressing area and could accommodate a dresser, as well. Across the way there are two additional bedrooms, the front one with another energy efficient mini split. Both rooms have ceiling fans. There is a full bath, linen/storage closet and another delightful space – the loft with a designated tech/homework center, ceiling fan and three windows. The community offers a beautiful dog park, picnic and basketball areas. See the supplement for upgrades including a utility sink in the garage as well as a tankless water heater.
Property Details
Price:
$838,000
MLS #:
SR26136850
Status:
Active
Beds:
3
Baths:
3
Type:
Single Family
Subtype:
Single Family Residence
Subdivision:
Wisteria WIST
Neighborhood:
copncopperhillnorth
Listed Date:
Oct 2, 2026
Finished Sq Ft:
2,420
Lot Size:
5,748 sqft / 0.13 acres (approx)
Year Built:
2001
See this Listing
Schools
School District:
William S. Hart Union
Interior
Appliances
Gas Cooktop, Microwave, Built-In Range, Refrigerator, Trash Compactor, Self Cleaning Oven, Tankless Water Heater, Range Hood, Water Line to Refrigerator, Electric Oven, Dishwasher
Bathrooms
3 Full Bathrooms
Cooling
Central Air, Zoned, See Remarks
Flooring
Tile, Carpet, See Remarks
Heating
Zoned, See Remarks, Central
Interior Features
High Ceilings, Ceiling Fan(s), Recessed Lighting, Two Story Ceilings, Open Floorplan, Central Vacuum, Wired for Sound, Cathedral Ceiling(s), Granite Counters
Laundry Features
Inside, Gas Dryer Hookup, Laundry Room, Upper Level, Washer Hookup, See Remarks
Levels
Two
Main Level Bathrooms
1
Main Level Bedrooms
1
Exterior
Accessibility Features
48 Inch Or More Wide Halls, 36 Inch Or More Wide Halls, Accessible Doors, Parking, Adaptable For Elevator, See Remarks, Low Pile Carpeting
Architectural Style
Traditional
Association Amenities
Sport Court, Pet Rules, Management, Call for Rules, Pool, Dog Park, Other, Spa/Hot Tub, Maintenance Grounds
Attached Garage YN
1
Common Walls
No Common Walls
Community Features
Curbs, Dog Park, Street Lights, Storm Drains, Sidewalks, Suburban, Park
Construction Materials
Stucco
Covered Spaces
2
Direction Faces
West
Fencing
Wood, Fair Condition, Good Condition, Wrought Iron
Garage Spaces
2
Lot Features
Sprinklers On Side, Sprinklers Timer, Yard, 0-1 Unit/Acre, Park Nearby, Lawn, Landscaped, Sprinklers In Rear, Gentle Sloping, Sprinkler System, Front Yard, Irregular Lot, Back Yard, Cul-De-Sac, Sprinklers In Front
Open Parking Spaces
2
Open Parking YN
1
Parking Features
Garage, Concrete, Driveway Up Slope From Street, Direct Access, Garage Faces Front, Driveway, Private, Garage Door Opener
Parking Spots
4
Parking Total
4
Patio And Porch Features
Patio Open, Patio, Covered, Concrete, Deck, Porch, Front Porch, Stone
Roof
Spanish Tile, Tile
Security Features
Smoke Detector(s)
Spa Features
Permits, Association, In Ground, Community, Heated, Gunite
Stories
2
View
Mountain(s), Neighborhood, Hills
Window Features
Double Pane Windows, Screens
Financial
HOA Fee
$110
HOA Fee Frequency
Monthly
HOA Name
Haskell Cyn Ranch
HOA Phone
6612571570
Map
Community
- Address28680 Placerview Trail Saugus CA
- SubdivisionWisteria (WIST)
- CitySaugus
- CountyLos Angeles
- Zip Code91390
Subdivisions in Saugus
- Acacia ACIA
- American Beauty Bouq. AMBB
- Bella Vida BELV
- Bonelli BONL
- Bordeaux BORDX
- Bouquet Cyn Estates BQCE
- Bouquet Village BVIL
- Brighton BRIGH
- Brock Canyon Villas BCVL
- California Bluffs CABL
- Canyon Crest Plum Canyon CSTHTS
- Canyon Ridge CYNRG
- Chelsea St. Clare CHLSA
- Circle J Ranch Estates CJRE
- Citation Homes CITN
- Citrus Groves CGROV
- Cottage Glen CGLN
- Cross Roads CROSR
- Custom Bouquet Canyon – CBOUQ
- Custom Bouquet Canyon CBOUQ
- Custom Circle J Ranch CCJRC
- Custom Copper Hill CCOPN
- Echo Ridge ECHOR
- Eldorado lI ELD2
- Eldorado Village ELDV
- Emblem EMBL
- Estrella Vista ESTRE
- Everett EVERT
- Galaxy
- Galaxy GLXY
- Galloway 55+ GALOW
- Grayson GRAYS
- Haywood HAYWO
- Heirloom HEIRL
- Kensington
- Kensington at River Village KENGT
- Lookout Point LKPT
- Lyra at Skyline Ranch LYRA
- Madison St. Clare MADSC
- Mariposa MARIP
- Miramonte MIRA
- Monterra MONTE
- Mountain View MTVU
- Mountain View West MTVW
- Mtn. View Cottages MTVC
- Mtn. View Courtyards MTCO
- Mtn. View Homes MTVH
- Mtn. View Villas MTVV
- New Home NUHM
- New Horizons NHOR
- OtherOTHR
- Providence at River Village PROVD
- Reserve Pacific Crest RESER
- Ridge View RDGV
- Sage Pacific Crest SAGPC
- Shadow Ridge SHAD
- Sienna Hills@Plum Canyon SHPCN
- Sol SOLVM
- Sola at Skyline Ranch
- Sola at Skyline Ranch SOLA
- Sonata SONTA
- Starling STARSR
- Sunrise Ridge SRRG
- Sutters Point STPT
- Terra TERVM
- The Terrace TTRC
- Wisteria WIST
Market Summary
Current real estate data for Single Family in Saugus as of Nov 10, 2026
100
Single Family Listed
61
Avg DOM
425
Avg $ / SqFt
$896,264
Avg List Price
Property Summary
- Located in the Wisteria (WIST) subdivision, 28680 Placerview Trail Saugus CA is a Single Family for sale in Saugus, CA, 91390. It is listed for $838,000 and features 3 beds, 3 baths, and has approximately 2,420 square feet of living space, and was originally constructed in 2001. The current price per square foot is $346. The average price per square foot for Single Family listings in Saugus is $425. The average listing price for Single Family in Saugus is $896,264. To schedule a showing of MLS#sr26136850 at 28680 Placerview Trail in Saugus, CA, contact your Compass agent at 310.409.7242.
Similar Listings Nearby
 Courtesy of Kellar-Davis,Inc.. Disclaimer: All data relating to real estate for sale on this page comes from the Broker Reciprocity (BR) of the California Regional Multiple Listing Service. Detailed information about real estate listings held by brokerage firms other than Compass include the name of the listing broker. Neither the listing company nor Compass shall be responsible for any typographical errors, misinformation, misprints and shall be held totally harmless. The Broker providing this data believes it to be correct, but advises interested parties to confirm any item before relying on it in a purchase decision. Copyright 2026. California Regional Multiple Listing Service. All rights reserved.
28680 Placerview Trail
Saugus, CA