
5068 Shady Trail Street Simi Valley CA 93063 | MLS #226005127
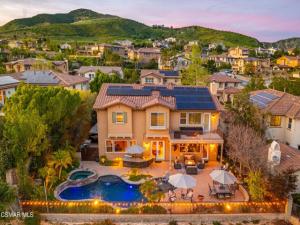
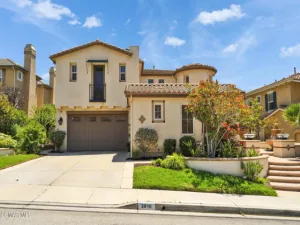
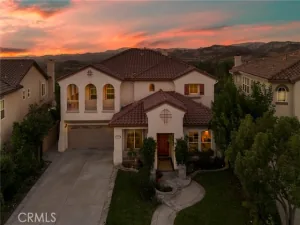
Nestled in the prestigious Encantada neighborhood of northeast Simi Valley, this former Villa Tuscana model home offers approximately 4,495 sq. ft. of total living space, including an approximately 4,206 sq. ft. main residence plus an approximately 300 sq. ft. private casita, with 5 bedrooms, a bonus room, 4.5 bathrooms, gated RV parking, Pebble Tec pool and spa, owned solar with whole-house battery backup, and hillside views on a prime 13,939 sq. ft. lot. Impressive curb appeal begins with an oversized stamped concrete driveway with decorative inlay, rock pillars, mature landscaping, iron-gated RV access, and dual garages–an attached 2-car and separate 1-car. A secure iron gate opens to a private courtyard with stacked stone accents, a fountain feature, and a covered sitting area. Step inside to a bright interior highlighted by soaring ceilings, expansive windows, plantation shutters, raised panel interior doors, and real wood flooring throughout the main living areas. Exposed wood beam ceilings define the formal dining room with French doors to the backyard, while the adjacent living room offers flexible gathering space. The family room features a raised-hearth fireplace, built-in media cabinetry, surround sound, and windows framing hillside views. Designed for everyday living and entertaining, the expansive kitchen includes granite countertops, white cabinetry, center island, breakfast bar seating, built-in refrigerator, double ovens, cooktop with griddle, wine refrigerator, under-cabinet lighting, walk-in pantry, and custom tile backsplash. Currently set up as a music studio, the approximately 300 sq. ft. private casita provides versatile space for hobbies, creative pursuits, a home office, guest accommodations, or extended family use. A downstairs bedroom with its own en suite bath offers flexible living options, complemented by an elegant guest powder room on the main level. Upstairs, three secondary bedrooms include one with an en suite bath and two served by a hall bath with dual sinks. A built-in desk workspace and upstairs laundry room with cabinetry and utility sink enhance functionality. Currently enjoyed as a theater room, the bonus space features surround sound and adapts easily to media, gaming, fitness, or lounge use. Privately positioned, the primary suite features double-door entry, fireplace, and a private balcony overlooking the pool and surrounding hills–an ideal spot for morning coffee or evening sunsets. Dual walk-in closets and an en suite bath with soaking tub, glass-enclosed shower, and dual vanities complete the space. Designed as a private, resort-inspired retreat, the outdoor living space invites both entertaining and everyday relaxation, creating a seamless extension of the home’s interior. The freeform pool features a Baja shelf with in-water seating and arcing water features, while the elevated spa gently spills into the pool below. A built-in stone fireplace creates a natural gathering space, and multiple seating areas allow for dining, conversation, or relaxing under the open sky. The covered patio extends the home’s living space for year-round comfort. Nearby, the outdoor kitchen includes a built-in BBQ, sink, refrigerator, bar seating, and ample prep space–ideal for hosting with ease. Raised stone planters, mature landscaping, accent lighting, and a decorative wall fountain tucked into greenery add dimension and ambiance throughout the yard. Upstairs, the balcony overlooks the entire setting, offering a beautiful vantage point of the pool and patio below. Enjoy close proximity to hiking trails, shopping, golf, restaurants, local schools, and convenient access to the 118 Freeway for commuters.
Property Details
Price:
$1,849,900
MLS #:
226005127
Status:
Active
Beds:
5
Baths:
4.5
Type:
Single Family
Subtype:
Single Family Residence
Neighborhood:
sveeastsimi
Listed Date:
Oct 30, 2026
Finished Sq Ft:
4,495
Lot Size:
13,939 sqft / 0.32 acres (approx)
Year Built:
2004
See this Listing
Schools
School District:
Simi Valley Unified
Interior
Appliances
Range, Gas Cooking, Disposal, Microwave, Refrigerator, Range Hood, Double Oven, Dishwasher
Bathrooms
4 Full Bathrooms, 1 Half Bathroom
Cooling
Dual, Central Air, Zoned
Flooring
Carpet, Wood
Heating
Fireplace(s), Natural Gas, Forced Air, Zoned
Interior Features
Beamed Ceilings, Crown Molding, Balcony, Built-in Features, High Ceilings, Pantry, Recessed Lighting, Two Story Ceilings, Open Floorplan
Laundry Features
Inside, Gas Dryer Hookup, Laundry Room, Upper Level
Levels
Two
Exterior
Architectural Style
Mediterranean
Attached Garage YN
1
Common Walls
No Common Walls
Community Features
Curbs
Construction Materials
Stucco
Covered Spaces
3
Direction Faces
North
Exterior Features
Barbecue
Fencing
Block, Wrought Iron
Garage Spaces
3
Lot Features
Landscaped, Sprinklers Timer, Back Yard
Open Parking YN
1
Other Structures
Guest House
Parking Features
Built-In Storage, Private, RV Potential, Side By Side, RV Access/Parking, Garage – Single Door, Driveway, RV Gated, Garage – Two Door, Direct Access
Parking Spots
3
Parking Total
3
Patio And Porch Features
Front Porch, Concrete, Patio Open
Roof
Tile
Security Features
Carbon Monoxide Detector(s), Smoke Detector(s)
Spa Features
In Ground, Private
Stories
2
View
Mountain(s), Hills
Window Features
Double Pane Windows, Plantation Shutters, Drapes, Custom Covering
Financial
HOA Fee
$249
HOA Fee Frequency
Monthly
HOA Name
Wild Horse Cyn
Map
Community
- Address5068 Shady Trail Street Simi Valley CA
- CitySimi Valley
- CountyVentura
- Zip Code93063
Subdivisions in Simi Valley
- Alamo Villa ATT 212
- Alamo Villa-212 Attached – 212
- Alaska-100 – 100
- Alpine Texas 101
- Alpine Texas-101 – 101
- Auburn Hills 470
- Belwood 102
- Belwood-102 – 102
- Bridle Path SDLBK-317 – 317
- Bridle Path-103 – 103
- Brighton Manor 213
- California Hopetown 354
- Cantebury Square-215 – 215
- Cantrice Court-386 – 386
- Case Flores-460 – 1004942
- Certified 105
- Coventry Court ATT 284
- Coventry Court-284 – 284
- Coventry Ridge-348 – 348
- Crosspoints 488
- Crossroads on Cochran-421 – 1004672
- custom – 4179
- Emerald Heights 440
- Emerald Point 469
- Emerald Pointe-469 – 469
- Fairway Patio Homes-297 – 297
- Friendly Village-240 – 240
- Golden Valley 118
- Greenbriar 367
- Greenbrook-120
- Greystone-407
- Groves-121
- Hacienda Estates 122
- Hadleigh of South Hills 450
- Hadleigh of South Hills Raven Pt Crt-4 – 1004912
- Hearthstone Long Cyn-416 – 416
- Highlands The 333
- Hollow Hills-126 – 126
- Indian Hills Estates 340
- Indian Hills Ranch 127
- Indian Hills Ridge 309
- Indian Hills Ridge-309 – 309
- Indian Oaks ATT 220
- Jade Hills W 129
- Kingspark Sycamore 259
- Laural Wood Long Canyon 448
- Laural Wood Long Canyon-448 – 1004892
- Laural Wood-447 – 447
- Le Parc ATT 299
- Legacy Collection-363
- Legacy Collection-363 – 363
- Madera Hills 137
- Marlborough Villas 217
- Marlborough Villas-217 – 1001532
- Meadowbrooks ATT 222
- Meadowbrooks-222 – 1001592
- Montaire @ Altiva 397
- Montaire @ Altiva-397 – 1004472
- Montara Darrah 262
- Montara N/Fwy-263
- Montara N/Fwy-263 – 263
- Morrison Estate-438 – 438
- Mountain Valley Berylwood 264
- Mountain Valley Berylwood-264 – 1002092
- Mountain Valley RC 141
- New Country Glenco 250
- New Horizons Hillww 143
- New Horizons S/Arcane 281
- New Monterey Yosemite 144
- Not Applicable – 1007242
- Oaks The Long Cyn 413
- Oaktree – OAKT
- Orangewood-148 – 1000612
- Park Lane Alamo 270
- Park Lane Verandah ATT 433
- Park Lane Yosemite 396
- Parklane Bellecourt-303 – 1002592
- Parklane Verandah-433
- Parkview ATT 230
- Parkview E-358 – 1003712
- Parkwood 152
- Paseo de Flores-505 – 1005142
- Paseo Del Sol – 479
- Pheasant Hills-153 – 153
- Premier Homes-435 – 1004772
- Rancho Madera Olson-441 – 441
- Richwood 159
- Richwood-159
- Ridgemont-376 – 1004072
- Sandalwood 162
- Santa Susan Woods Mobile 244
- Santa Susana Estates Rosalie 164
- Santa Susana Homes Rebecca 165
- Santa Susana Knolls 166
- Santa Susana Knolls-166 – 1000832
- Santa Susana Woods-244 – 1001862
- Silverthorne 446
- Silverthorne-446 – 446
- Simi Country Estates Mobile 243
- Simi Country Estates.-243
- Simi Country Estates.-243 – 1001852
- Simi Park North 169
- Simi Park North-169 – 1000862
- Sinaloa Highlands-171
- Stonegate Fletcher 314
- Stonegate Fletcher-314 – 1002802
- Stonegate N. Hollister-173 – 1000902
- Summer Side 399
- Summerhill Cochran/Seguoia 278
- Summerhill W. Sycamore-175 – 1000922
- Summerhill W.Sycamore 175
- Sunkist Cherry 271
- Sunnyglen-177 – 1000942
- Sycamore Terrace 235
- Sycamore Terrace-235 – 1001742
- Sycamore Villas ATT 234
- Tapo Collections-500
- Tempo Boalt 181
- Tempo E. Copley-305 – 1002652
- Tempo W. Erringer 274
- Unknown-999
- Valley Vista 184
- Valley West Berylwood 275
- Valley West Galena-185 – 1001032
- Valley West Royal/Sycamore 307
- Village on the Green 365
- Village On the Green-365 – 1003832
- Walnut Grove 313
- Westdale 190
- Westdale-190 – 1001102
- Westmont ATT 352
- White Oak 191
- Wildhorse 477
- Windmill Long Cyn-418 – 1004632
- Workman DUP 195
- Wright Ranch 196
Market Summary
Current real estate data for Single Family in Simi Valley as of Nov 09, 2026
258
Single Family Listed
80
Avg DOM
505
Avg $ / SqFt
$1,046,322
Avg List Price
Property Summary
- 5068 Shady Trail Street Simi Valley CA is a Single Family for sale in Simi Valley, CA, 93063. It is listed for $1,849,900 and features 5 beds, 5 baths, and has approximately 4,495 square feet of living space, and was originally constructed in 2004. The current price per square foot is $412. The average price per square foot for Single Family listings in Simi Valley is $505. The average listing price for Single Family in Simi Valley is $1,046,322. To schedule a showing of MLS#226005127 at 5068 Shady Trail Street in Simi Valley, CA, contact your Compass agent at 310.409.7242.
Similar Listings Nearby
 Courtesy of Pinnacle Estate Properties, Inc.. Disclaimer: All data relating to real estate for sale on this page comes from the Broker Reciprocity (BR) of the California Regional Multiple Listing Service. Detailed information about real estate listings held by brokerage firms other than Compass include the name of the listing broker. Neither the listing company nor Compass shall be responsible for any typographical errors, misinformation, misprints and shall be held totally harmless. The Broker providing this data believes it to be correct, but advises interested parties to confirm any item before relying on it in a purchase decision. Copyright 2026. California Regional Multiple Listing Service. All rights reserved.
5068 Shady Trail Street
Simi Valley, CA