
19546 Rosita Street Tarzana CA 91356 | MLS #SR26213169
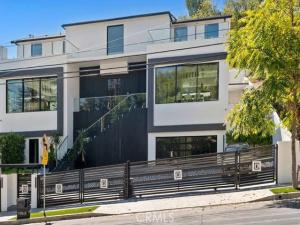
Commanding Privacy. Resort-Style Living. Unmatched Craftsmanship.
Built in 2022 and nestled behind private security gates in one of Tarzana’s most coveted hillside locations, this stunning custom estate redefines modern luxury living. Spanning three impressive levels with a private elevator, the home offers 5 bedrooms, 4½ baths, and 17,686 sq. ft. of lush grounds — effortlessly designed for both intimate everyday living and grand-scale entertaining.
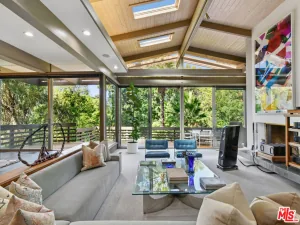
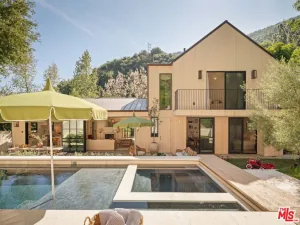
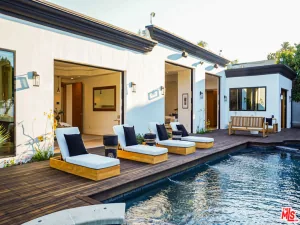
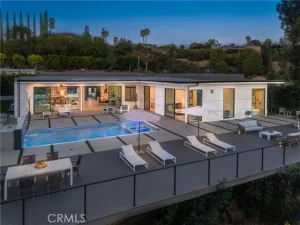
A custom Italian front door sets the tone as you enter the main level, where soaring ceilings, a striking dual staircase, and curated designer lighting command immediate attention. The chef’s kitchen is a showpiece in its own right, featuring premium Thermador appliances, a 5-burner cooktop, built-in microwave, gas ovens, full-size freezer, walk-in pantry, and a sprawling center island adorned with Caesarstone countertops. Walls of glass with sliding pocket doors dissolve the boundary between indoors and out, revealing a breathtaking resort-style backyard complete with a Pebble Tec pool and spa, fire pit lounge, outdoor bar and cabana, al fresco kitchen, dedicated lounge areas, outdoor shower, and private sauna.
The lower level offers exceptional versatility with two bedrooms, a professional-grade media room with custom seating and a pool table, an exercise room with wet bar, laundry room, and a dedicated security system closet — all accessible directly from the three-car garage.
Retreat to the top level where three luxurious bedroom suites — including a sprawling primary suite with a dedicated dressing area — each open to private balconies. A comfortable sitting area with TV completes this serene upper sanctuary.
Additional highlights include a 3-zone HVAC system, three tankless water heaters, a whole-home 3-zone speaker and intercom system, and all appliances and TVs conveying with the sale. Combining space, privacy, and unrivaled sophistication — this is Tarzana living at its absolute finest.
Property Details
Price:
$3,500,000
MLS #:
SR26213169
Status:
Active
Beds:
5
Baths:
4.5
Type:
Single Family
Subtype:
Single Family Residence
Neighborhood:
tartarzana
Listed Date:
Oct 1, 2026
Finished Sq Ft:
5,779
Lot Size:
17,686 sqft / 0.41 acres (approx)
Year Built:
2022
See this Listing
Schools
School District:
Los Angeles Unified
Interior
Appliances
Convection Oven, Gas Cooktop, Disposal, Microwave, Refrigerator, Tankless Water Heater, Barbecue, Gas Range, Freezer, Gas Oven, Dishwasher
Bathrooms
4 Full Bathrooms, 1 Half Bathroom
Cooling
Central Air
Flooring
Stone, Laminate
Heating
Central
Interior Features
Intercom, Wet Bar, Bar, Balcony, Elevator, 2 Staircases, Recessed Lighting, Open Floorplan, Copper Plumbing Full, Stone Counters, Wired for Sound
Laundry Features
Laundry Room, Washer Included, Dryer Included
Levels
Three Or More
Main Level Bathrooms
1
Exterior
Accessibility Features
Accessible Elevator Installed
Architectural Style
Mediterranean
Attached Garage YN
1
Common Walls
No Common Walls
Community Features
Mountainous, Street Lights, Storm Drains
Construction Materials
Concrete
Covered Spaces
3
Direction Faces
North
Exterior Features
Barbecue
Fencing
Security, Wrought Iron
Garage Spaces
3
Lot Features
Irregular Lot, Sprinklers Drip System, Lot 10000-19999 Sqft, Back Yard
Open Parking Spaces
2
Open Parking YN
1
Other Structures
Sauna Private
Parking Features
Concrete, Gated, Garage – Single Door, Garage Faces Front, Garage Door Opener, On Street
Parking Spots
5
Parking Total
5
Patio And Porch Features
Covered, Cabana
Roof
Composition
Security Features
Fire and Smoke Detection System, Security Lights, Smoke Detector(s)
Spa Features
In Ground, Private, Gunite
Stories
3
View
Mountain(s)
Window Features
Double Pane Windows
Financial
Map
Community
- Address19546 Rosita Street Tarzana CA
- CityTarzana
- CountyLos Angeles
- Zip Code91356
Market Summary
Current real estate data for Single Family in Tarzana as of Oct 19, 2026
118
Single Family Listed
82
Avg DOM
534
Avg $ / SqFt
$2,179,283
Avg List Price
Property Summary
- 19546 Rosita Street Tarzana CA is a Single Family for sale in Tarzana, CA, 91356. It is listed for $3,500,000 and features 5 beds, 5 baths, and has approximately 5,779 square feet of living space, and was originally constructed in 2022. The current price per square foot is $606. The average price per square foot for Single Family listings in Tarzana is $534. The average listing price for Single Family in Tarzana is $2,179,283. To schedule a showing of MLS#sr26213169 at 19546 Rosita Street in Tarzana, CA, contact your Compass agent at 310.409.7242.
Similar Listings Nearby
 Courtesy of TLC Realty. Disclaimer: All data relating to real estate for sale on this page comes from the Broker Reciprocity (BR) of the California Regional Multiple Listing Service. Detailed information about real estate listings held by brokerage firms other than Compass include the name of the listing broker. Neither the listing company nor Compass shall be responsible for any typographical errors, misinformation, misprints and shall be held totally harmless. The Broker providing this data believes it to be correct, but advises interested parties to confirm any item before relying on it in a purchase decision. Copyright 2026. California Regional Multiple Listing Service. All rights reserved.
19546 Rosita Street
Tarzana, CA